Covered Deck and Outdoor Kitchen
Move through the project one stop at a time. At each one, what changes about this kind of work at 7,000 feet.
Notes describe how this kind of work is done at this elevation, not claims about what was done inside this particular house. The project itself has the full description.
- Stop 1 of 8 · Covered porch
 How this kind of work goes at 7,000 feet
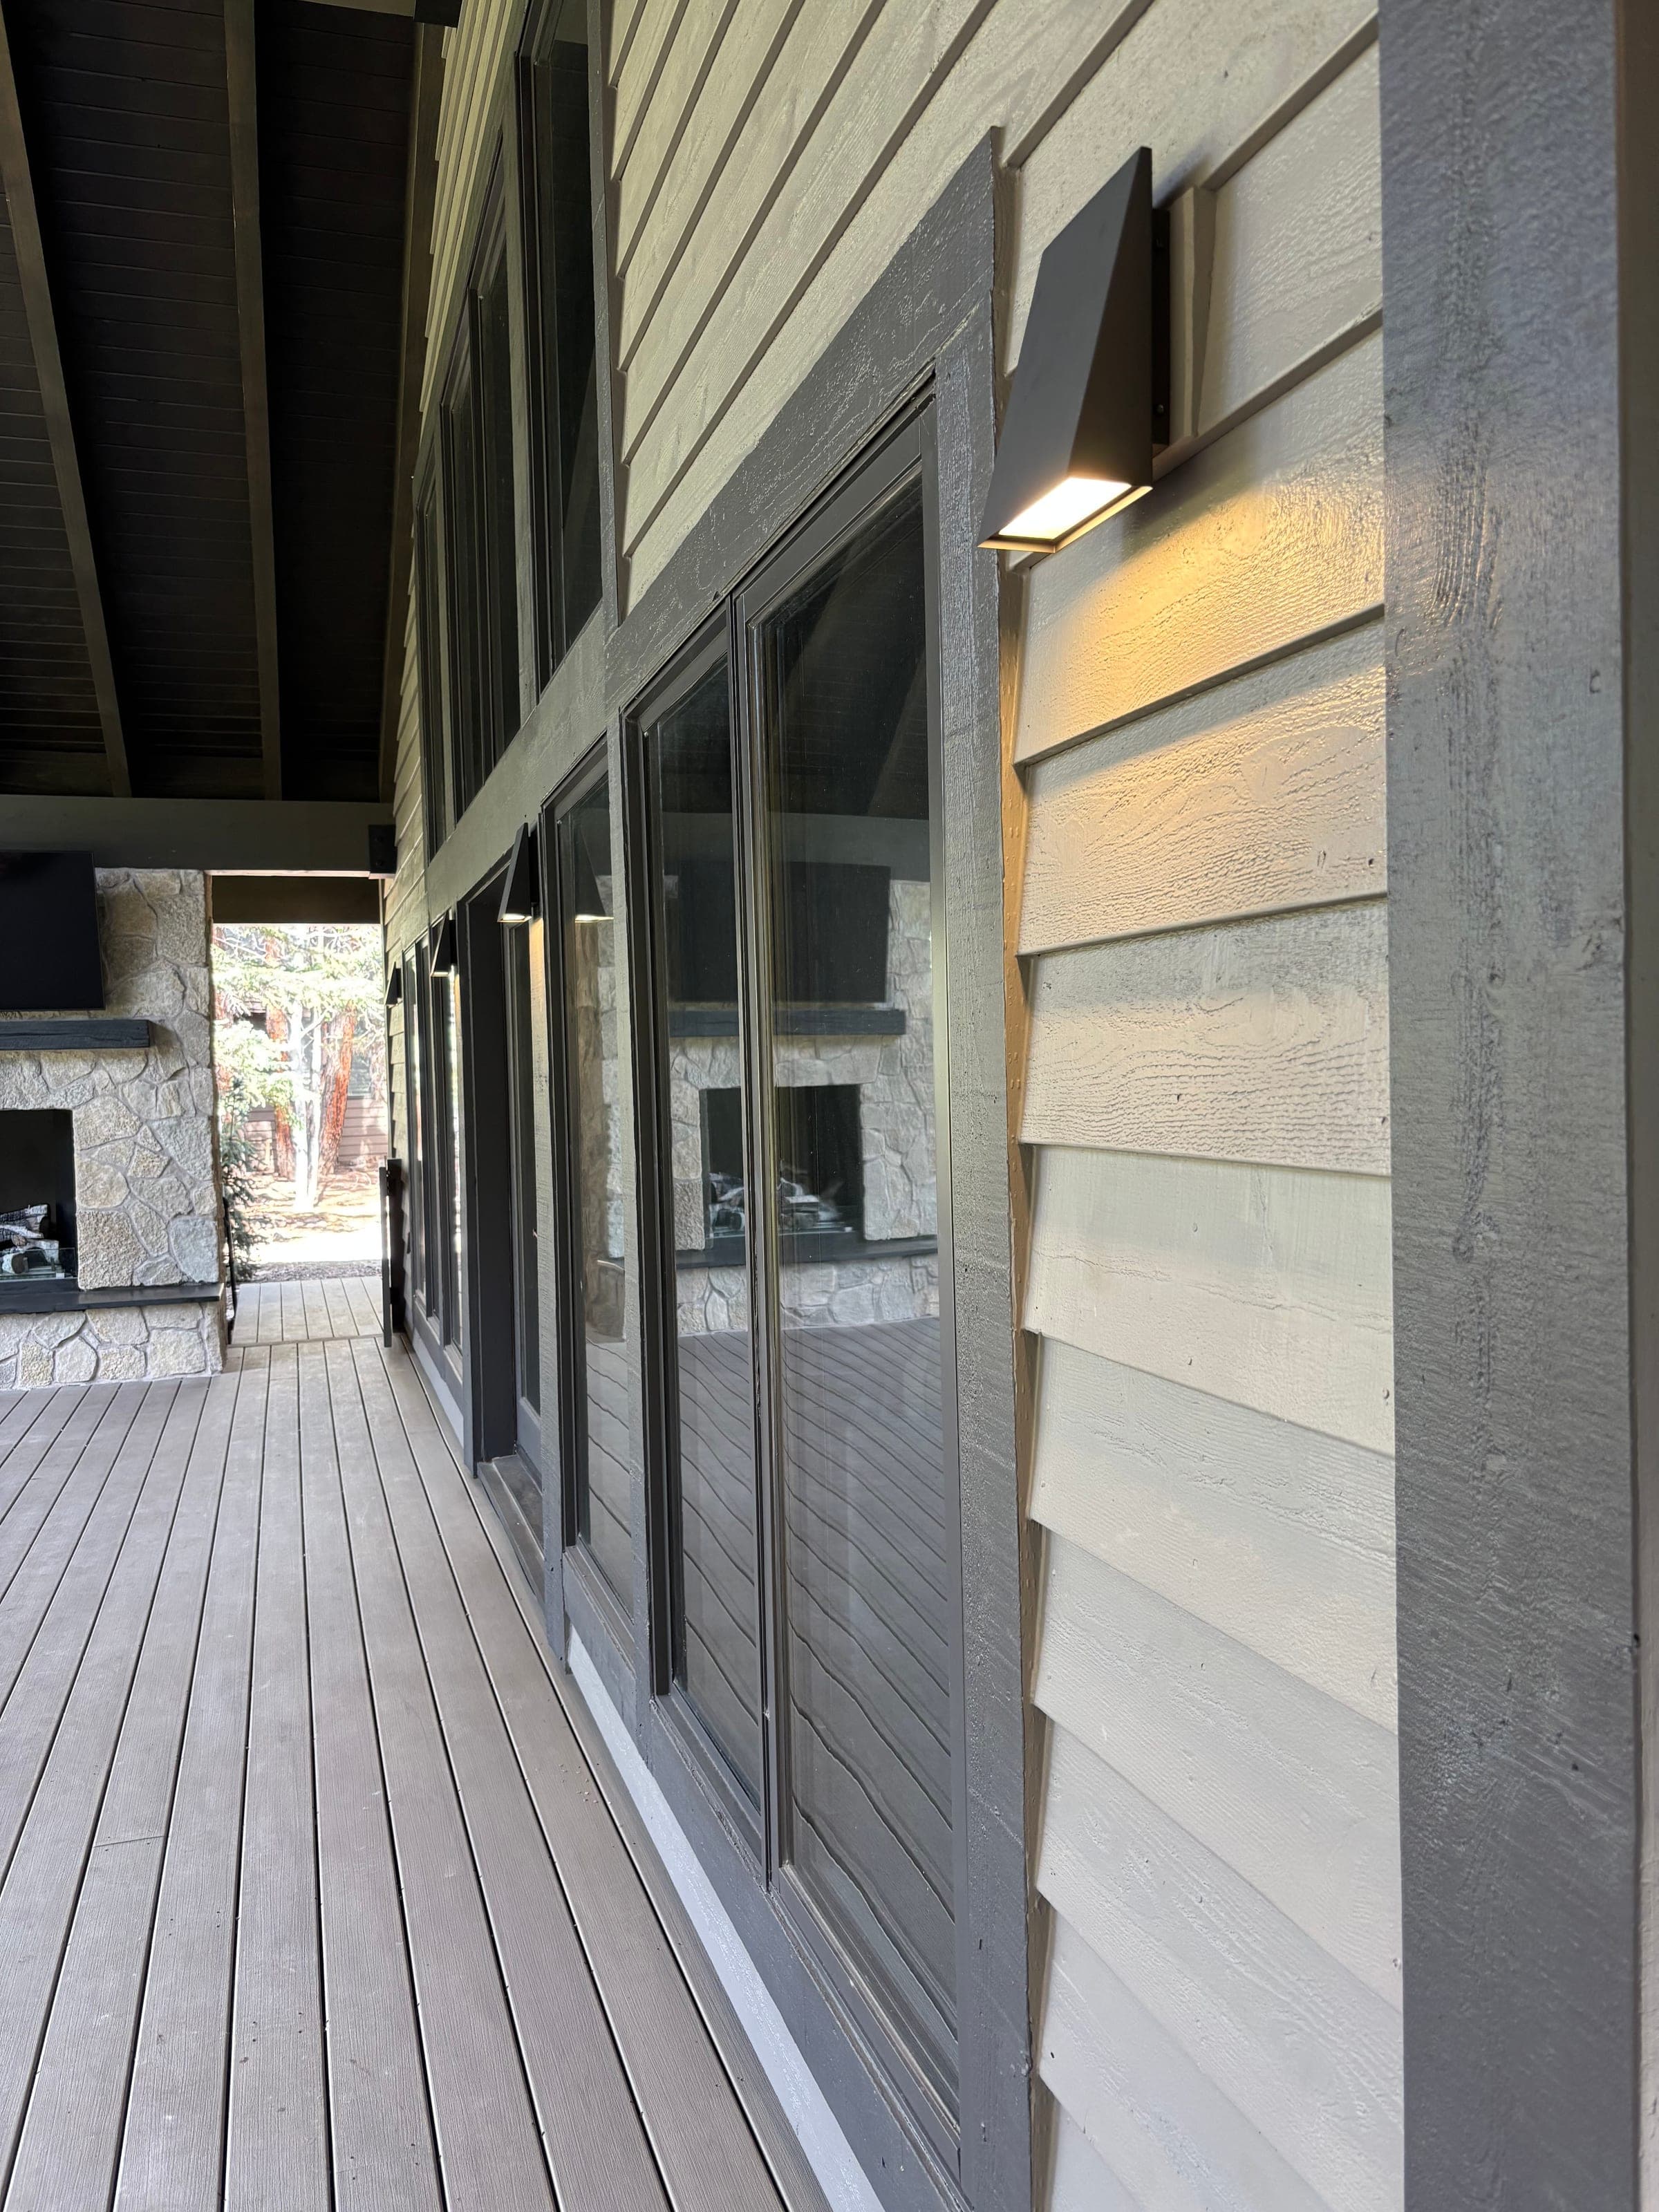
The porch runs the length of the elevation on composite decking, ending at a stone-clad fireplace with a mounted television. Sconces are wired and lit; the far opening looks into standing pines.
- Stop 2 of 8 · Outdoor kitchen
 How this kind of work goes at 7,000 feet
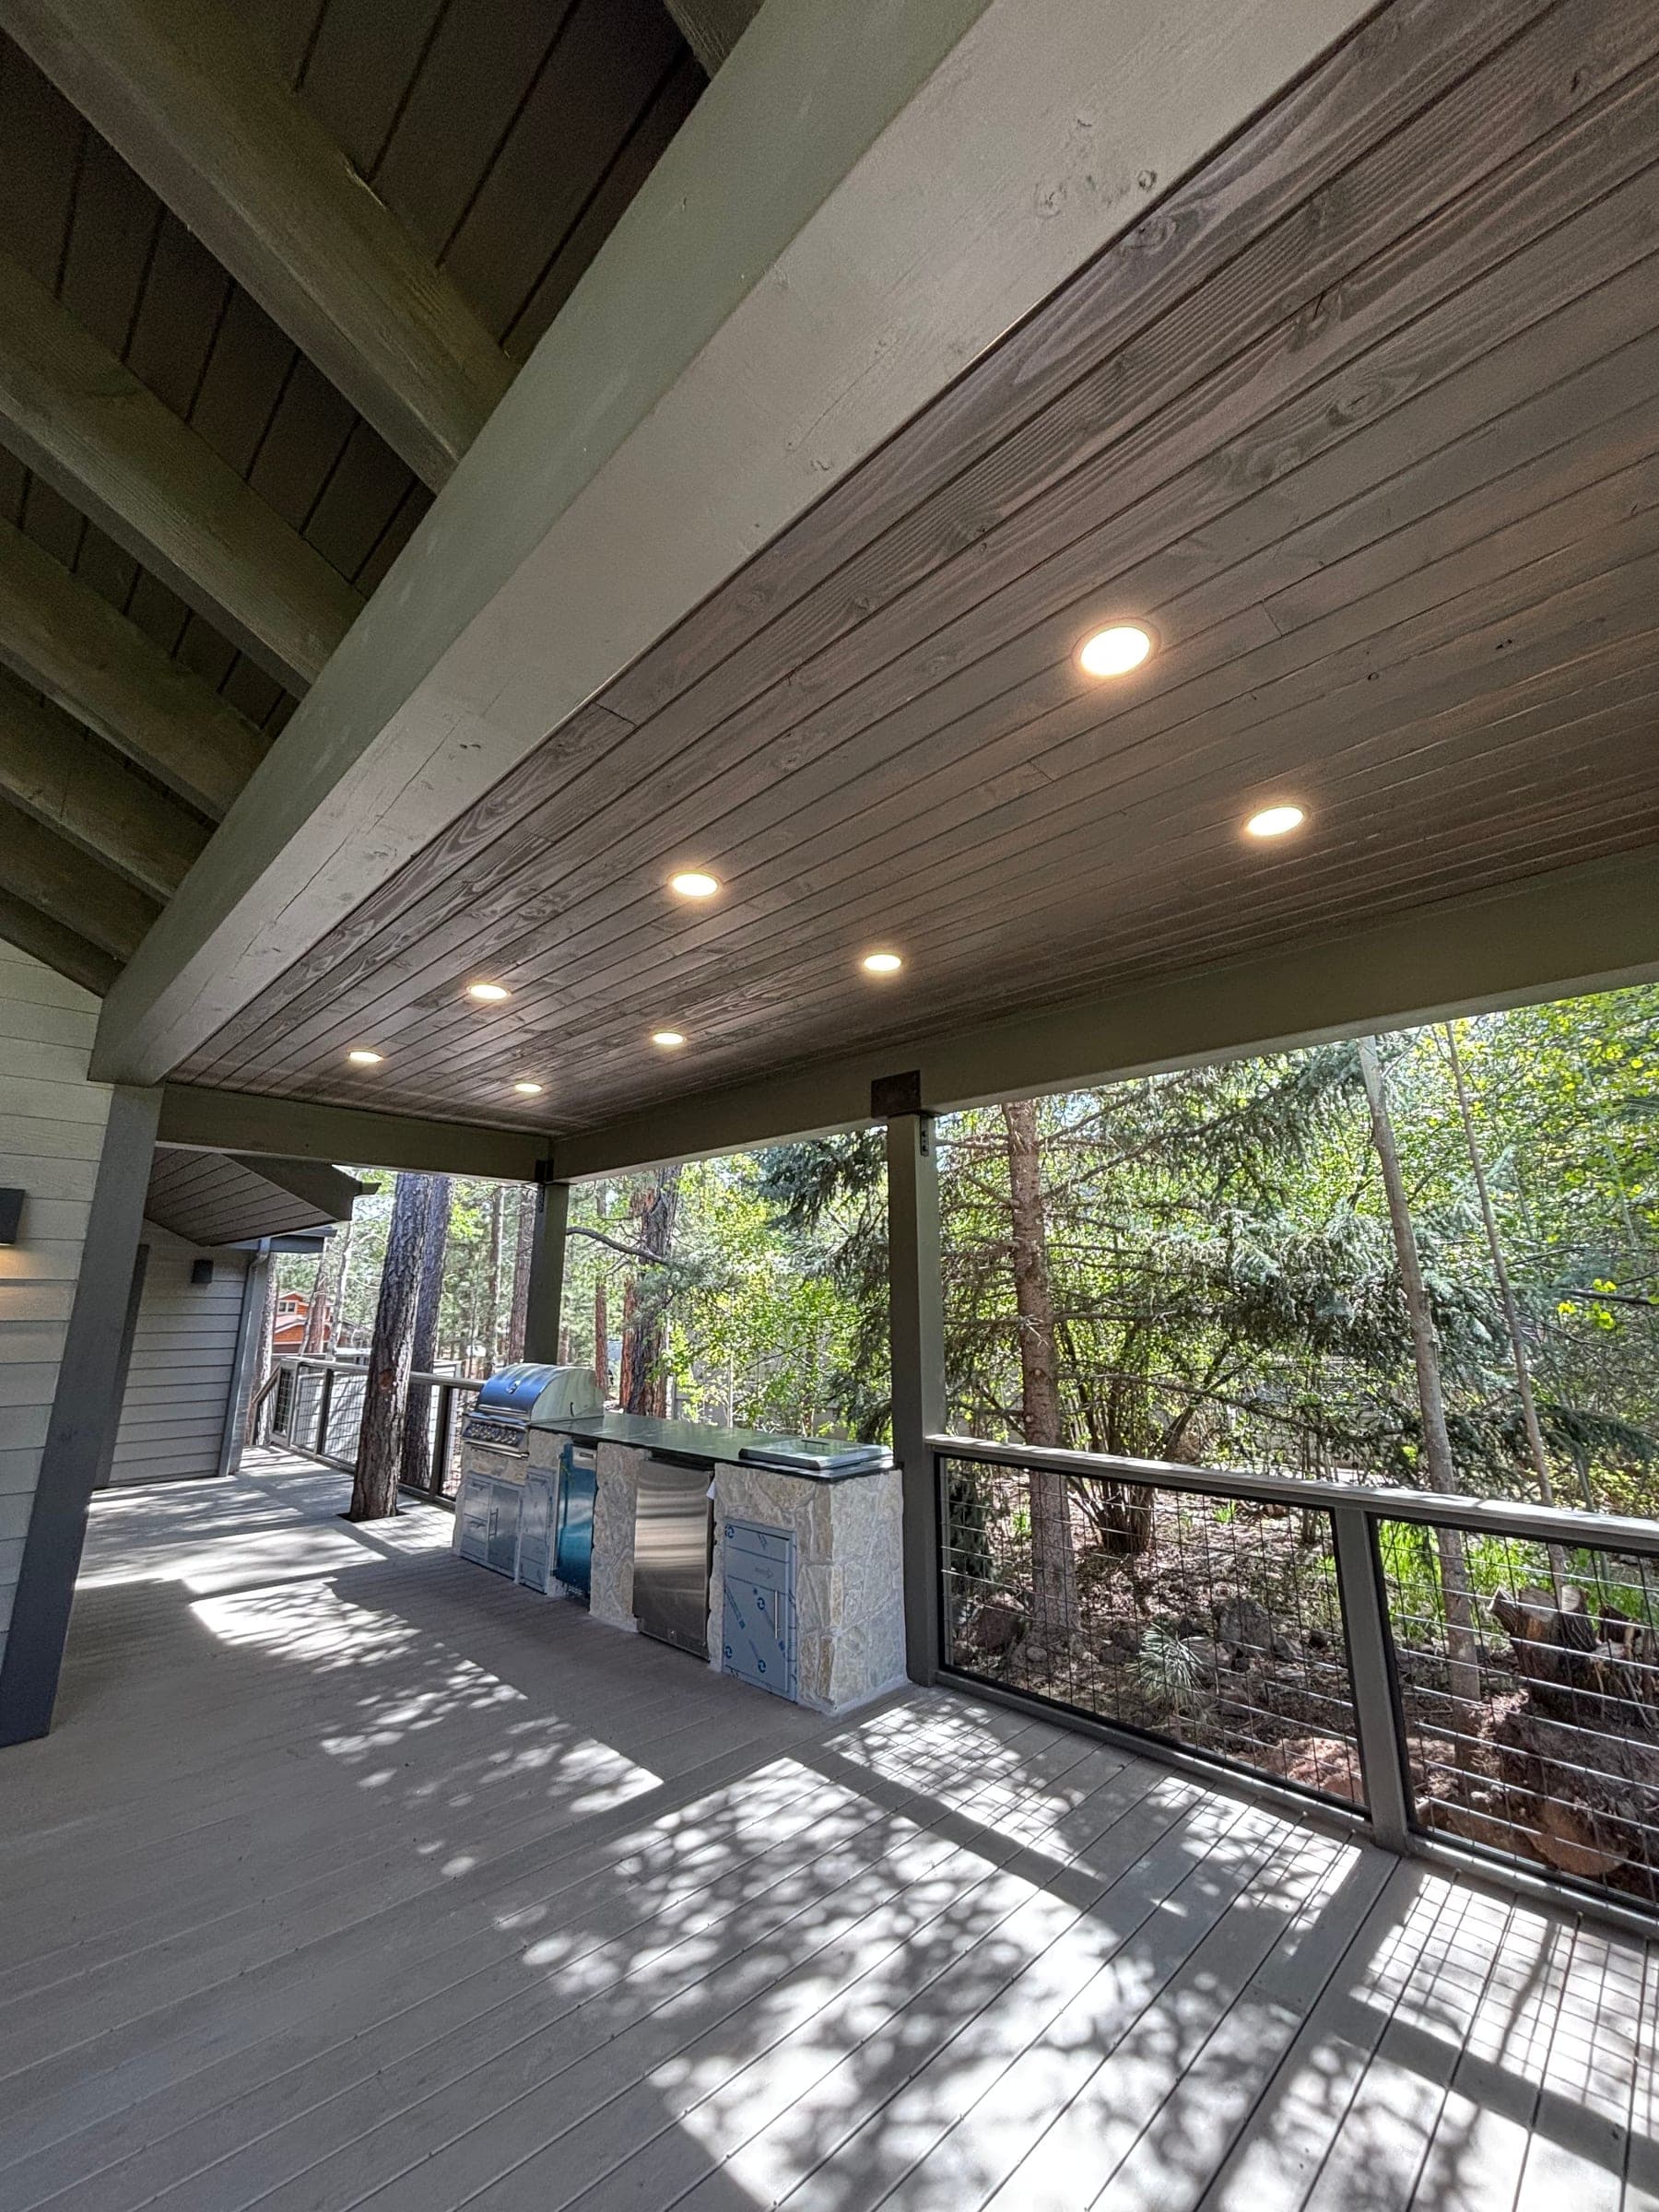
Tongue-and-groove soffit with recessed cans over the outdoor kitchen run. The stainless appliances are still in their blue protective film — this is a working site, not a finished handover.
- Stop 3 of 8 · Outdoor kitchen detail
 How this kind of work goes at 7,000 feet
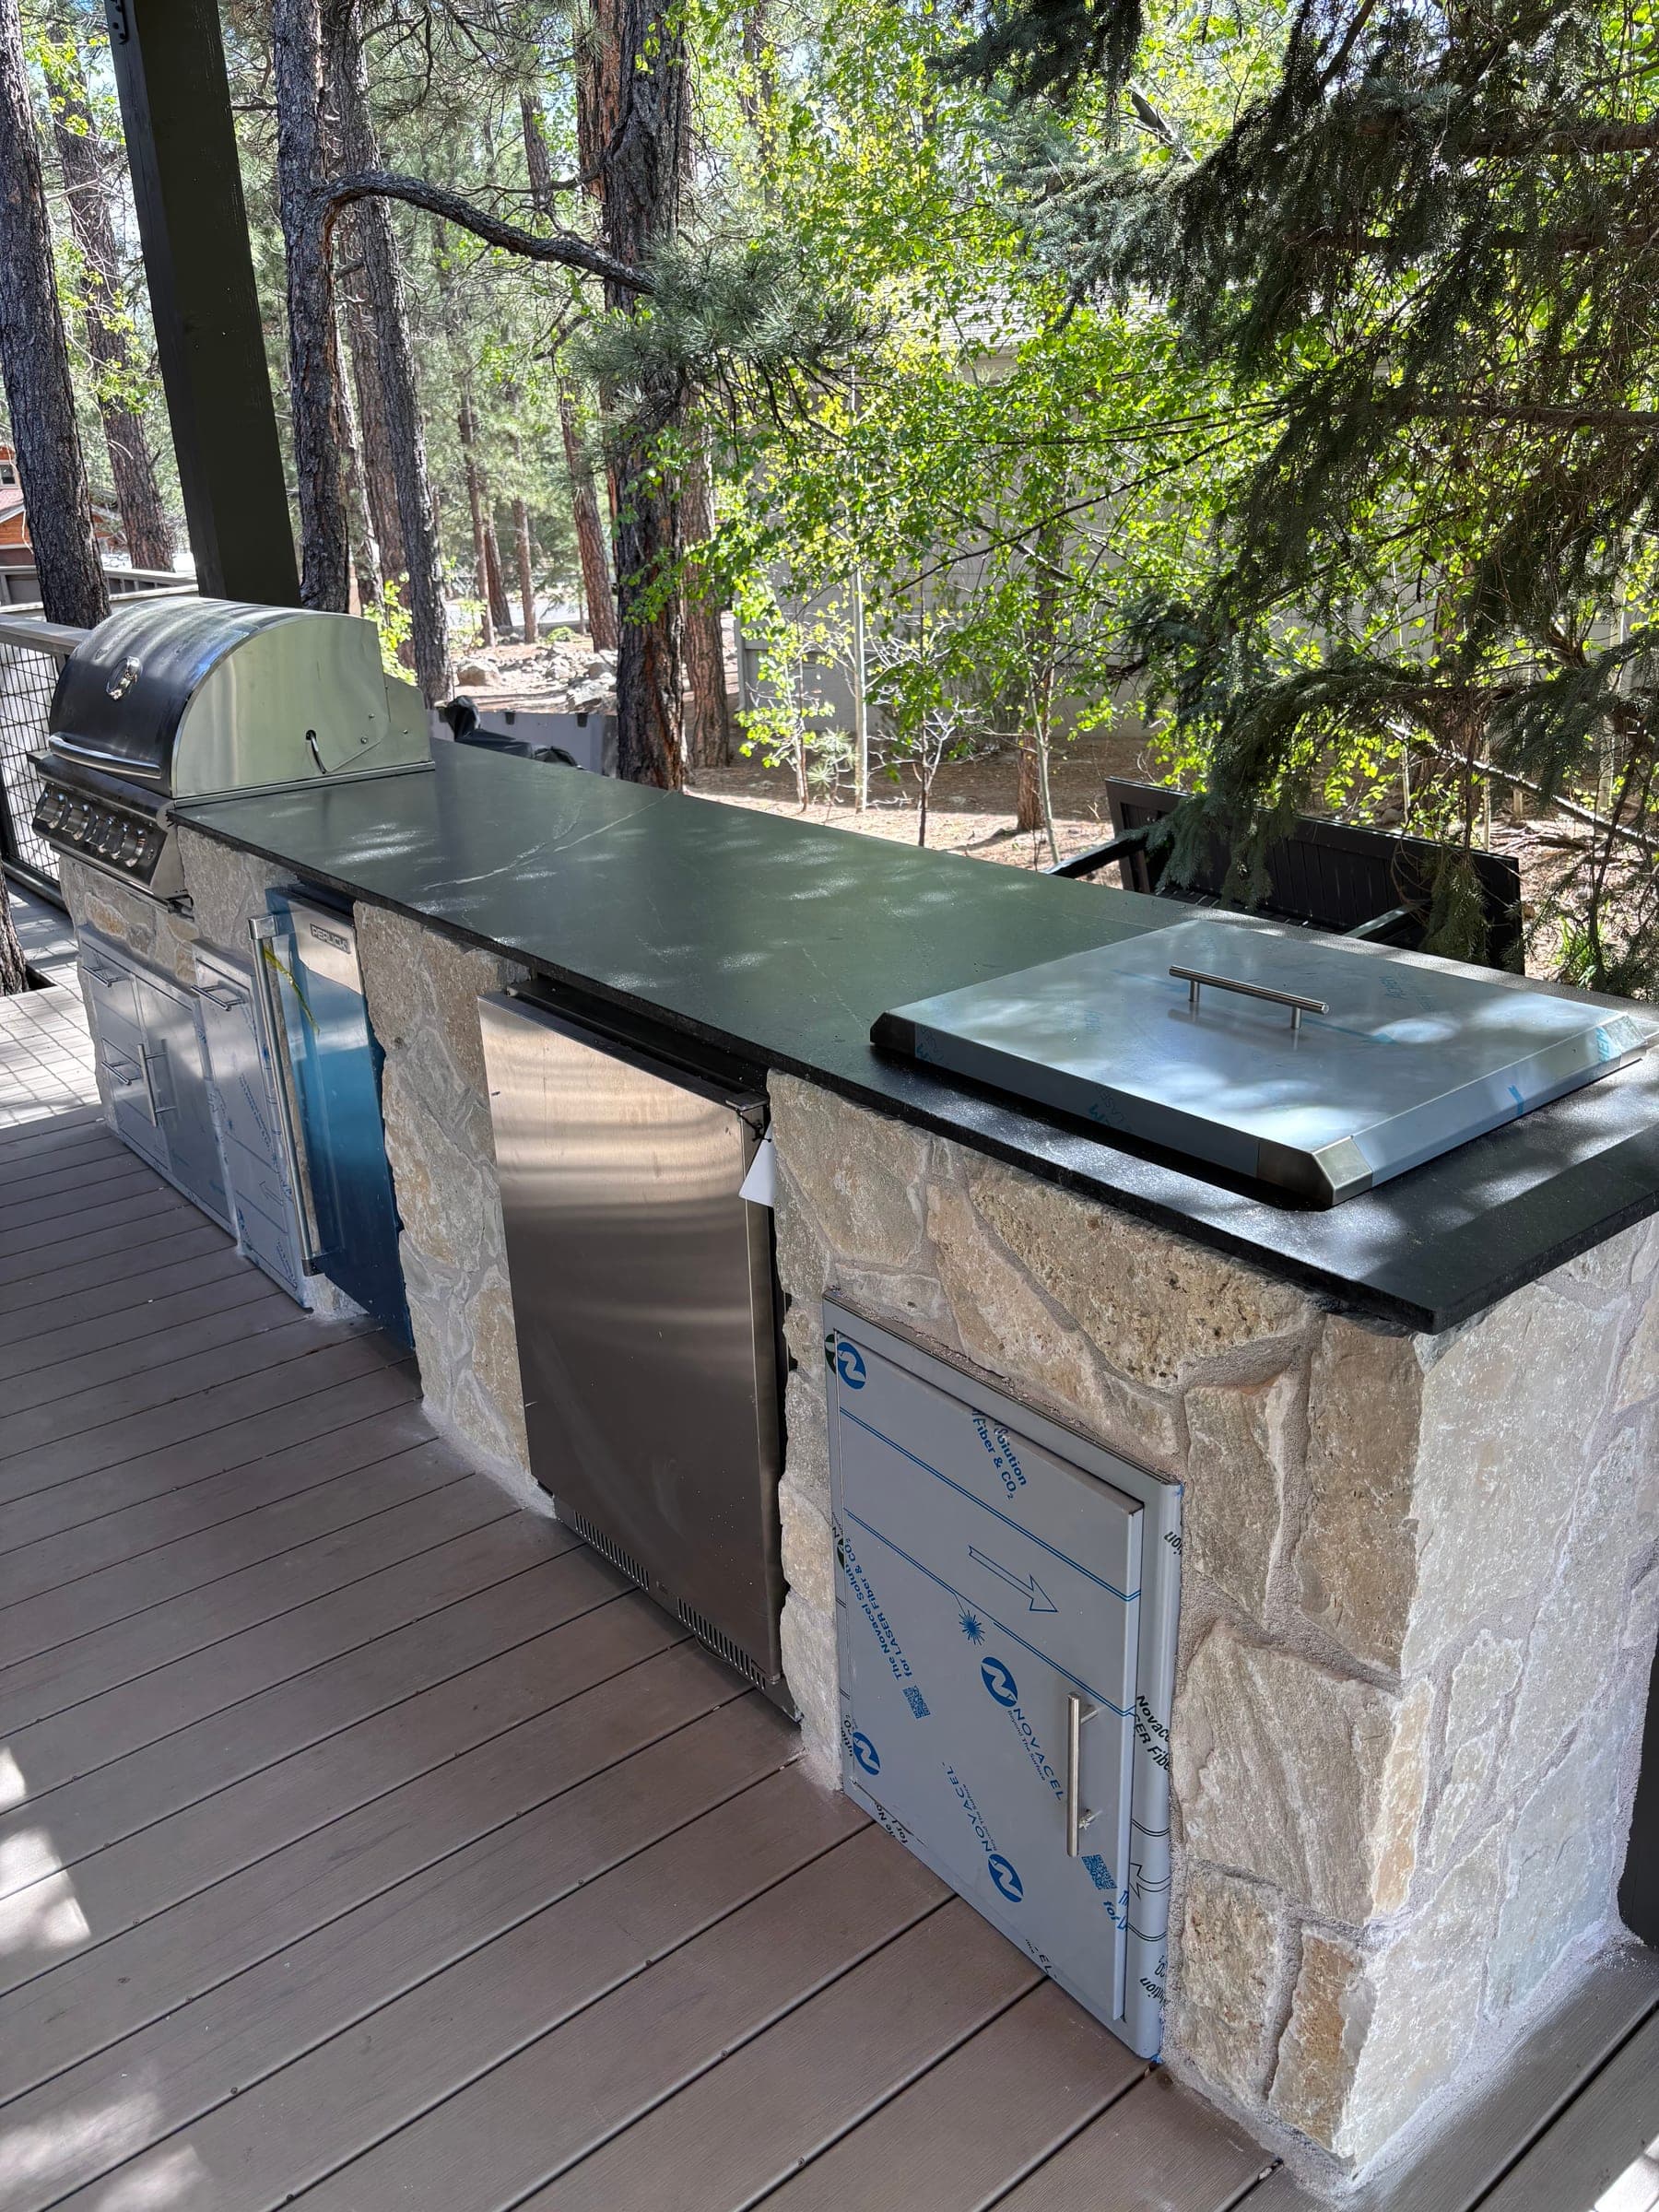
Stone-faced counter with a dark stone top, stainless grill and under-counter access doors. One door still carries its factory film.
- Stop 4 of 8 · Deck and railing
 How this kind of work goes at 7,000 feet
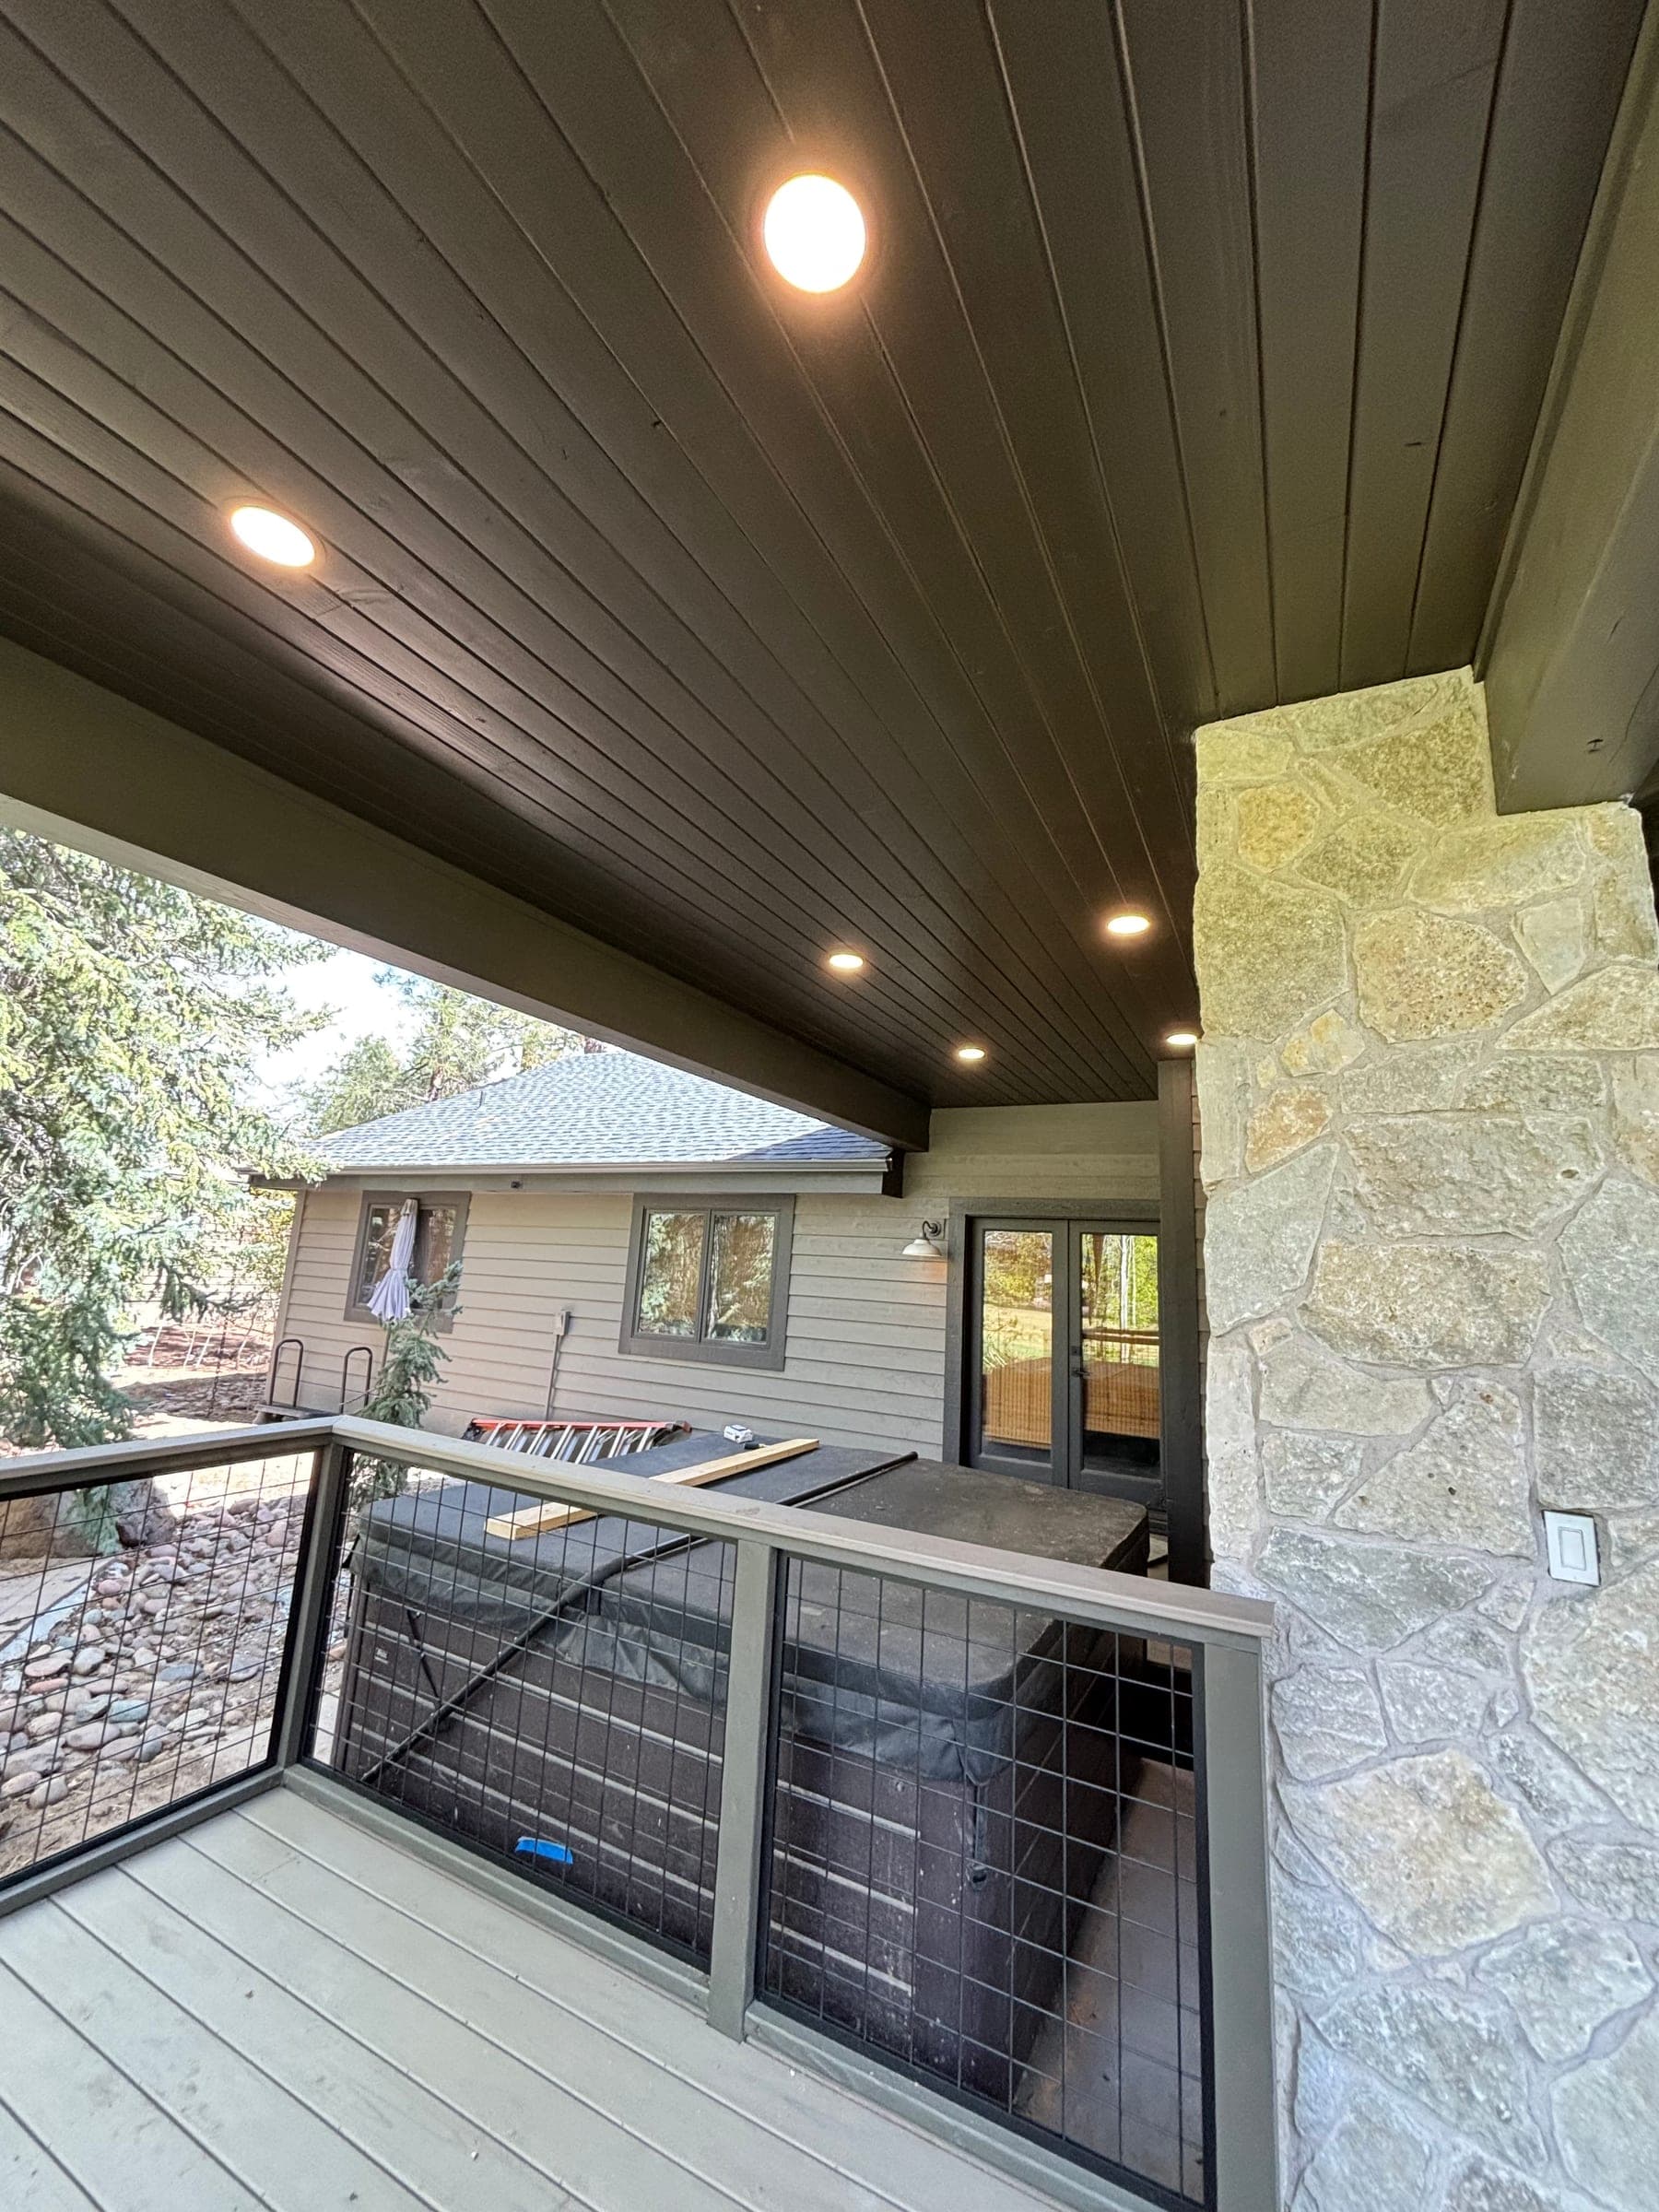
Dark stained tongue-and-groove soffit, stone-clad column, and welded wire-mesh panel railing with a wood top rail. A ladder is still on the ground below and the hot tub is covered.
- Stop 5 of 8 · Deck stairs
 How this kind of work goes at 7,000 feet
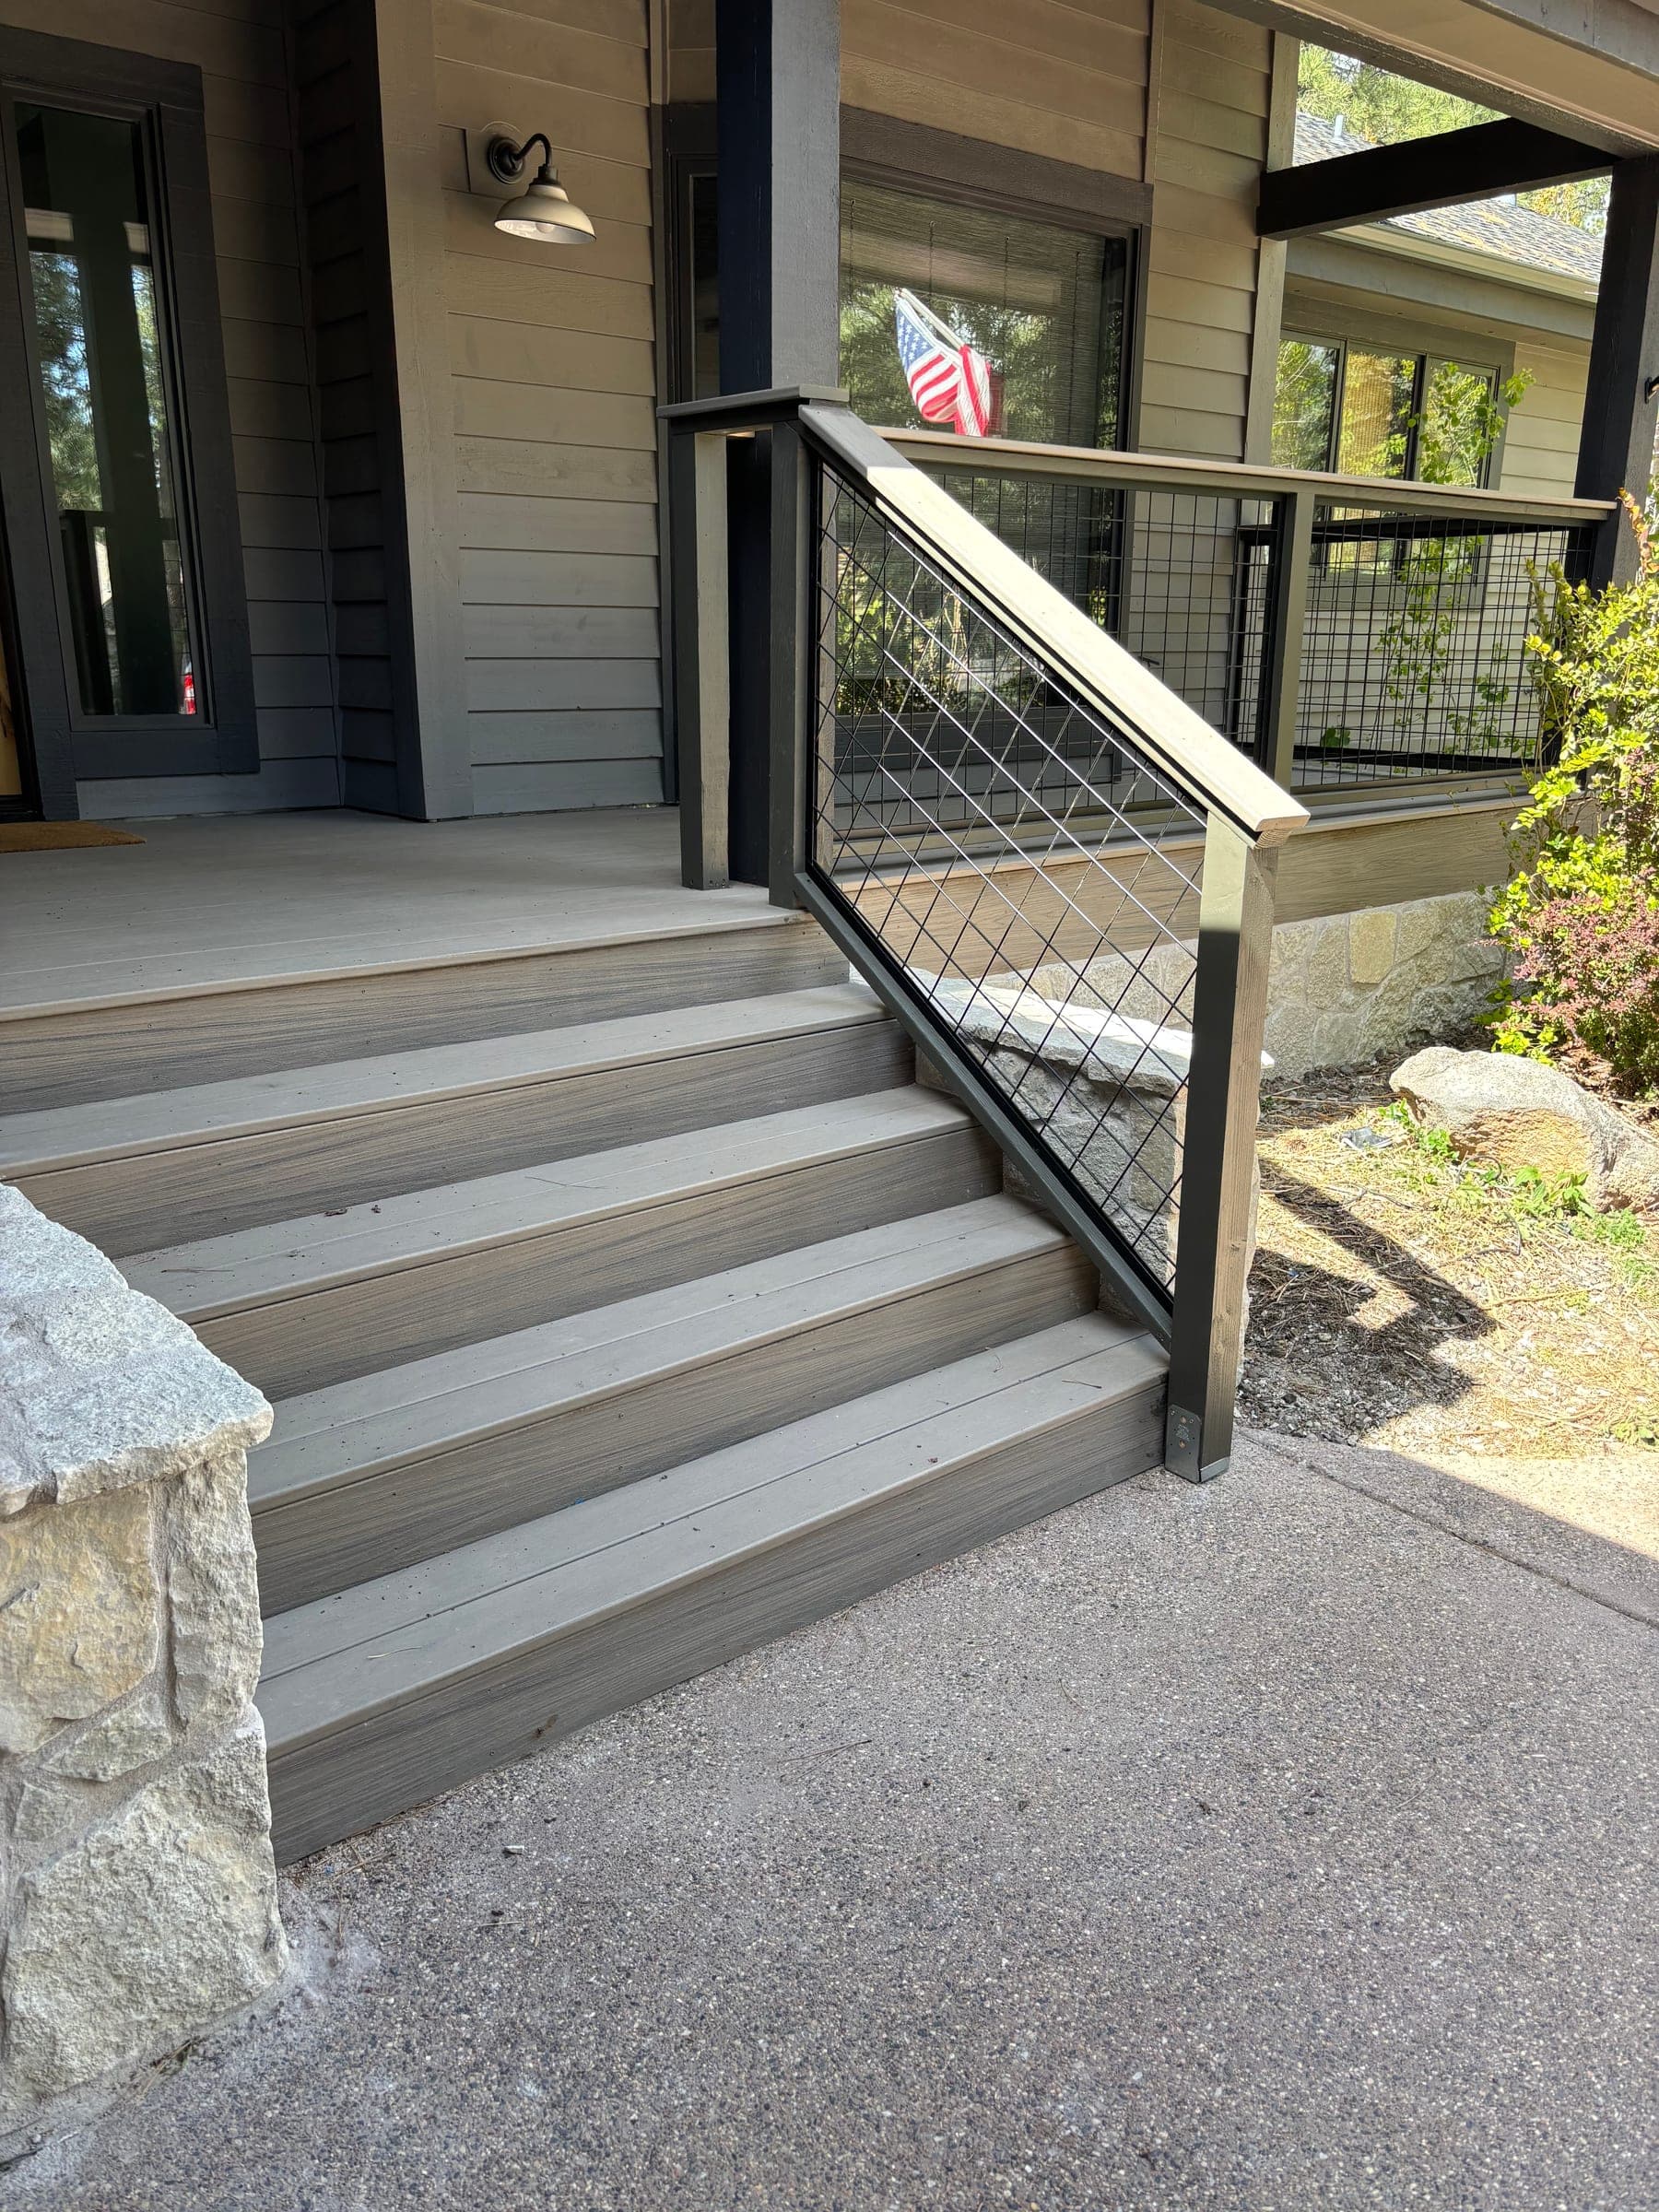
Composite treads and a continuous wire-mesh panel guard running down the stair, returning into the board-and-batten wall.
- Stop 6 of 8 · Railing and stone
 How this kind of work goes at 7,000 feet
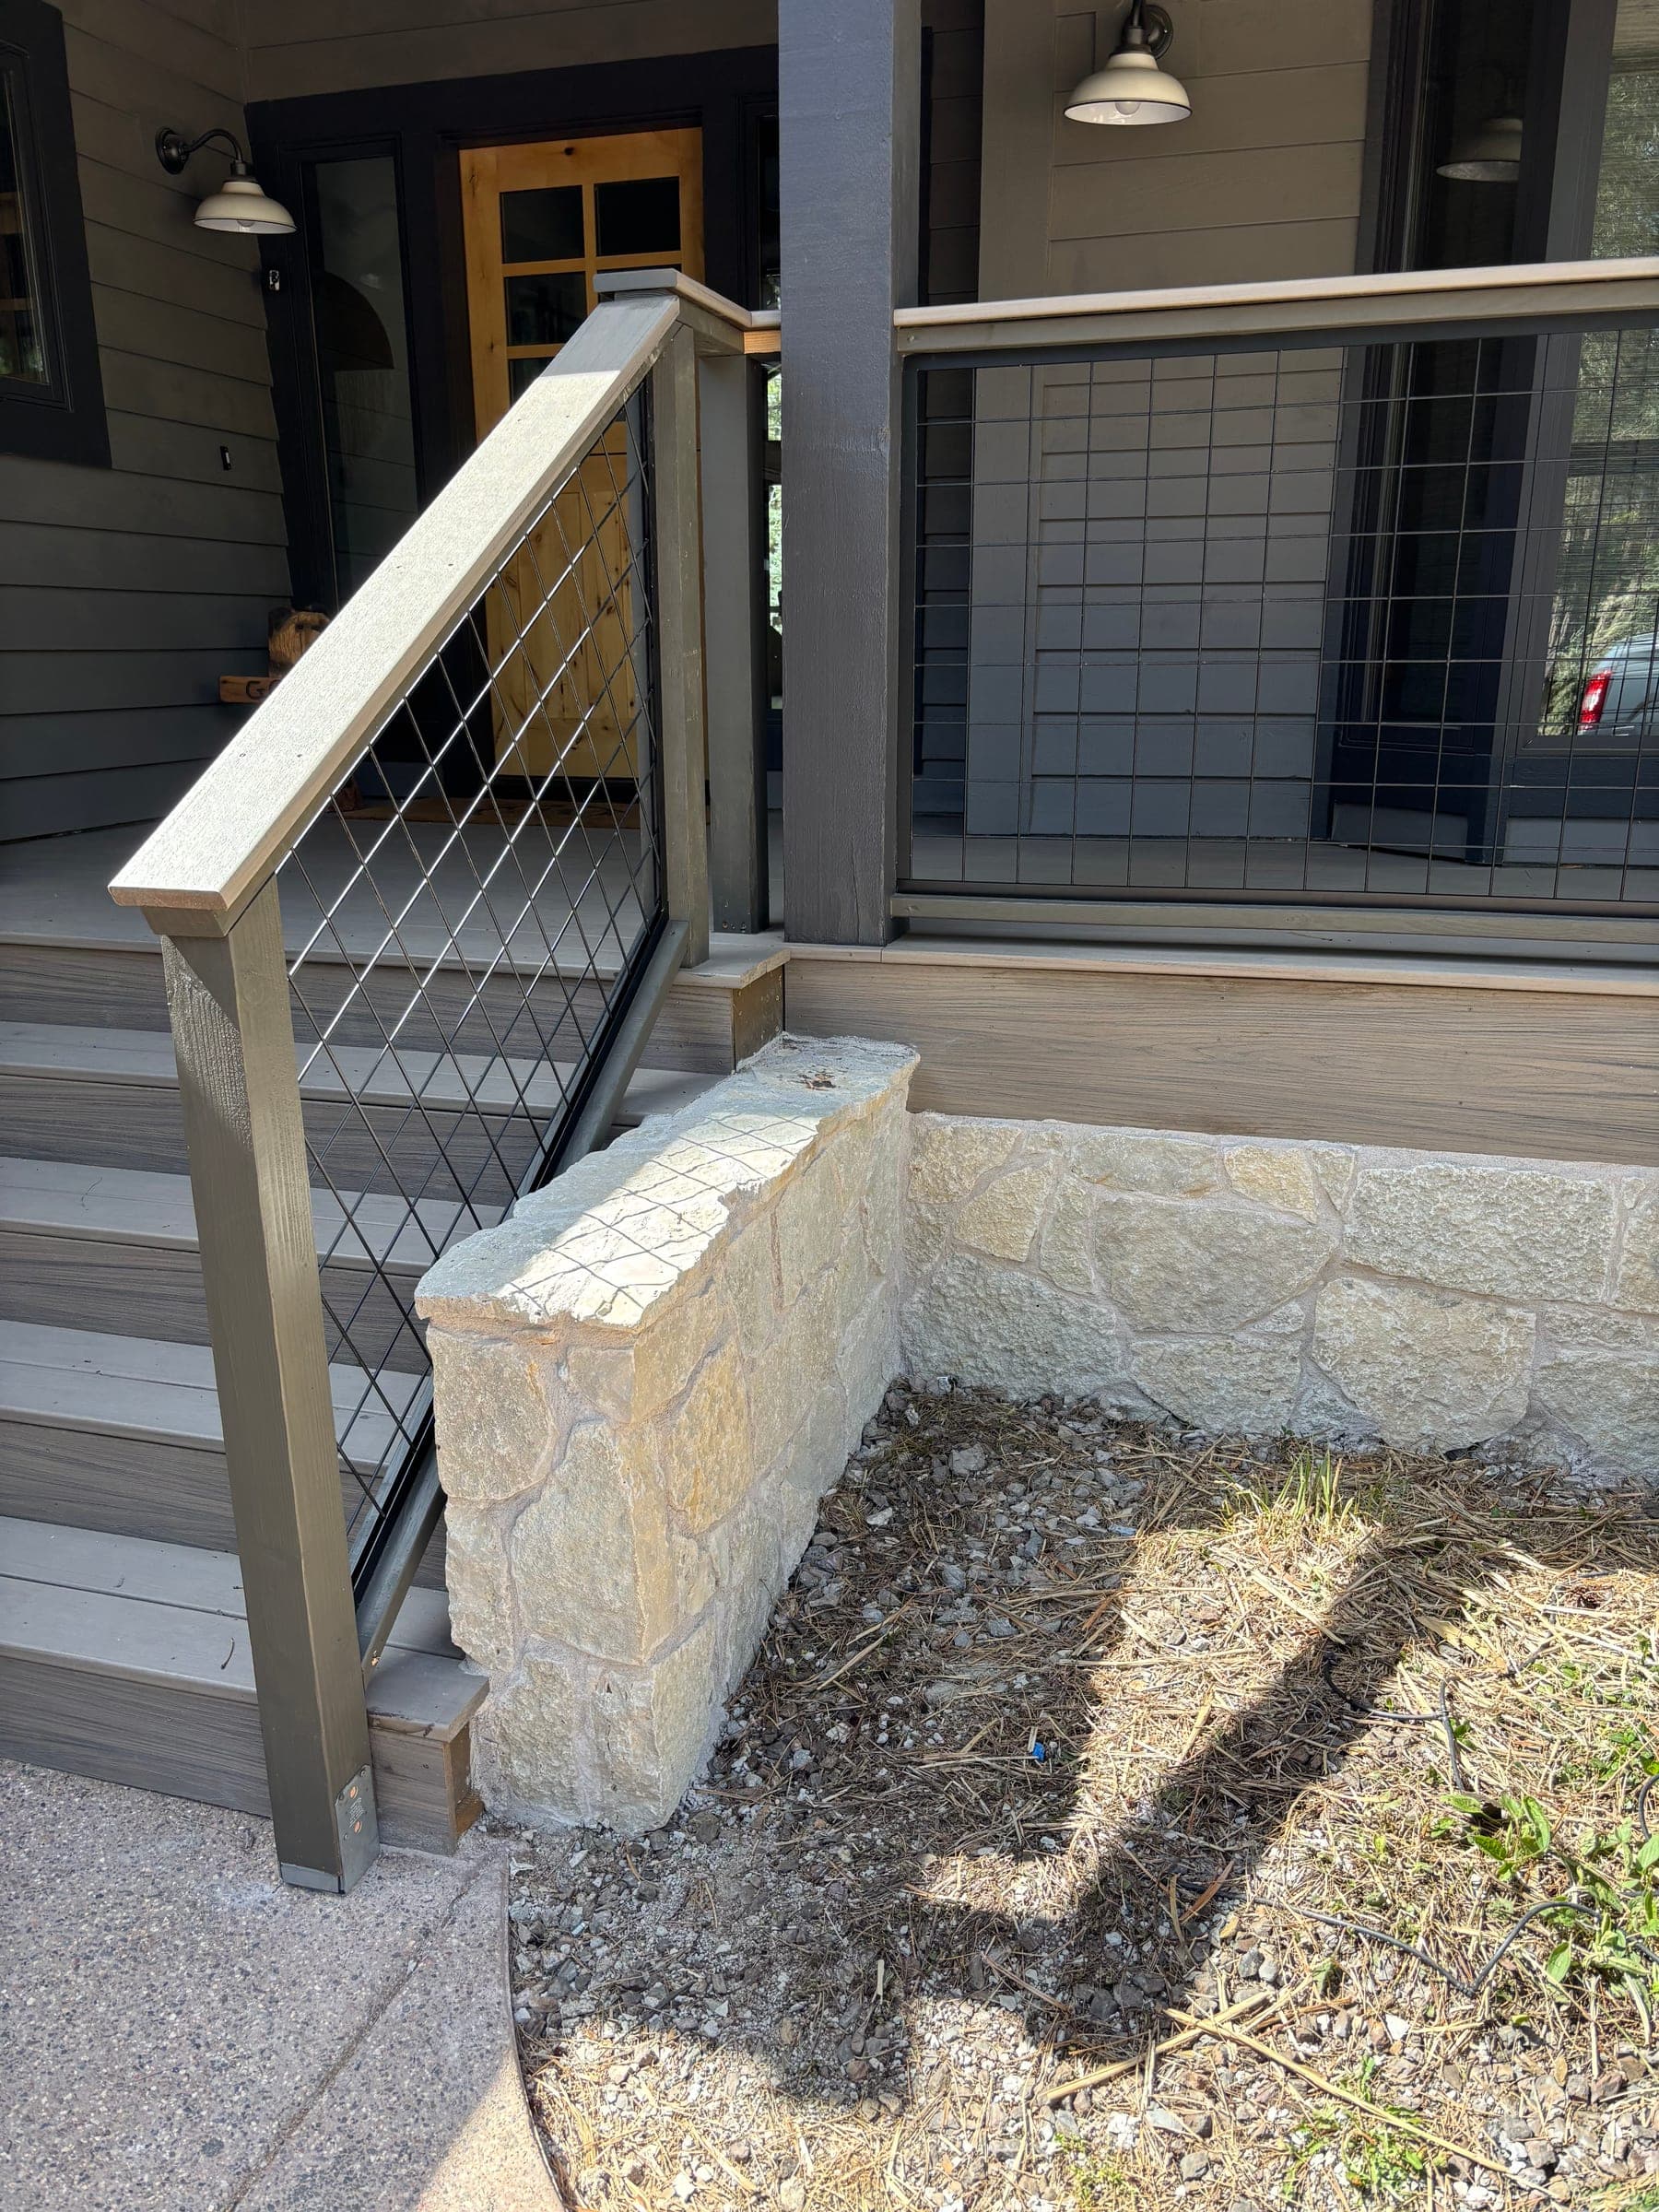
The railing dies into a stone-clad wall; a single stone slab is set as a bench at the base.
- Stop 7 of 8 · Lower deck
 How this kind of work goes at 7,000 feet
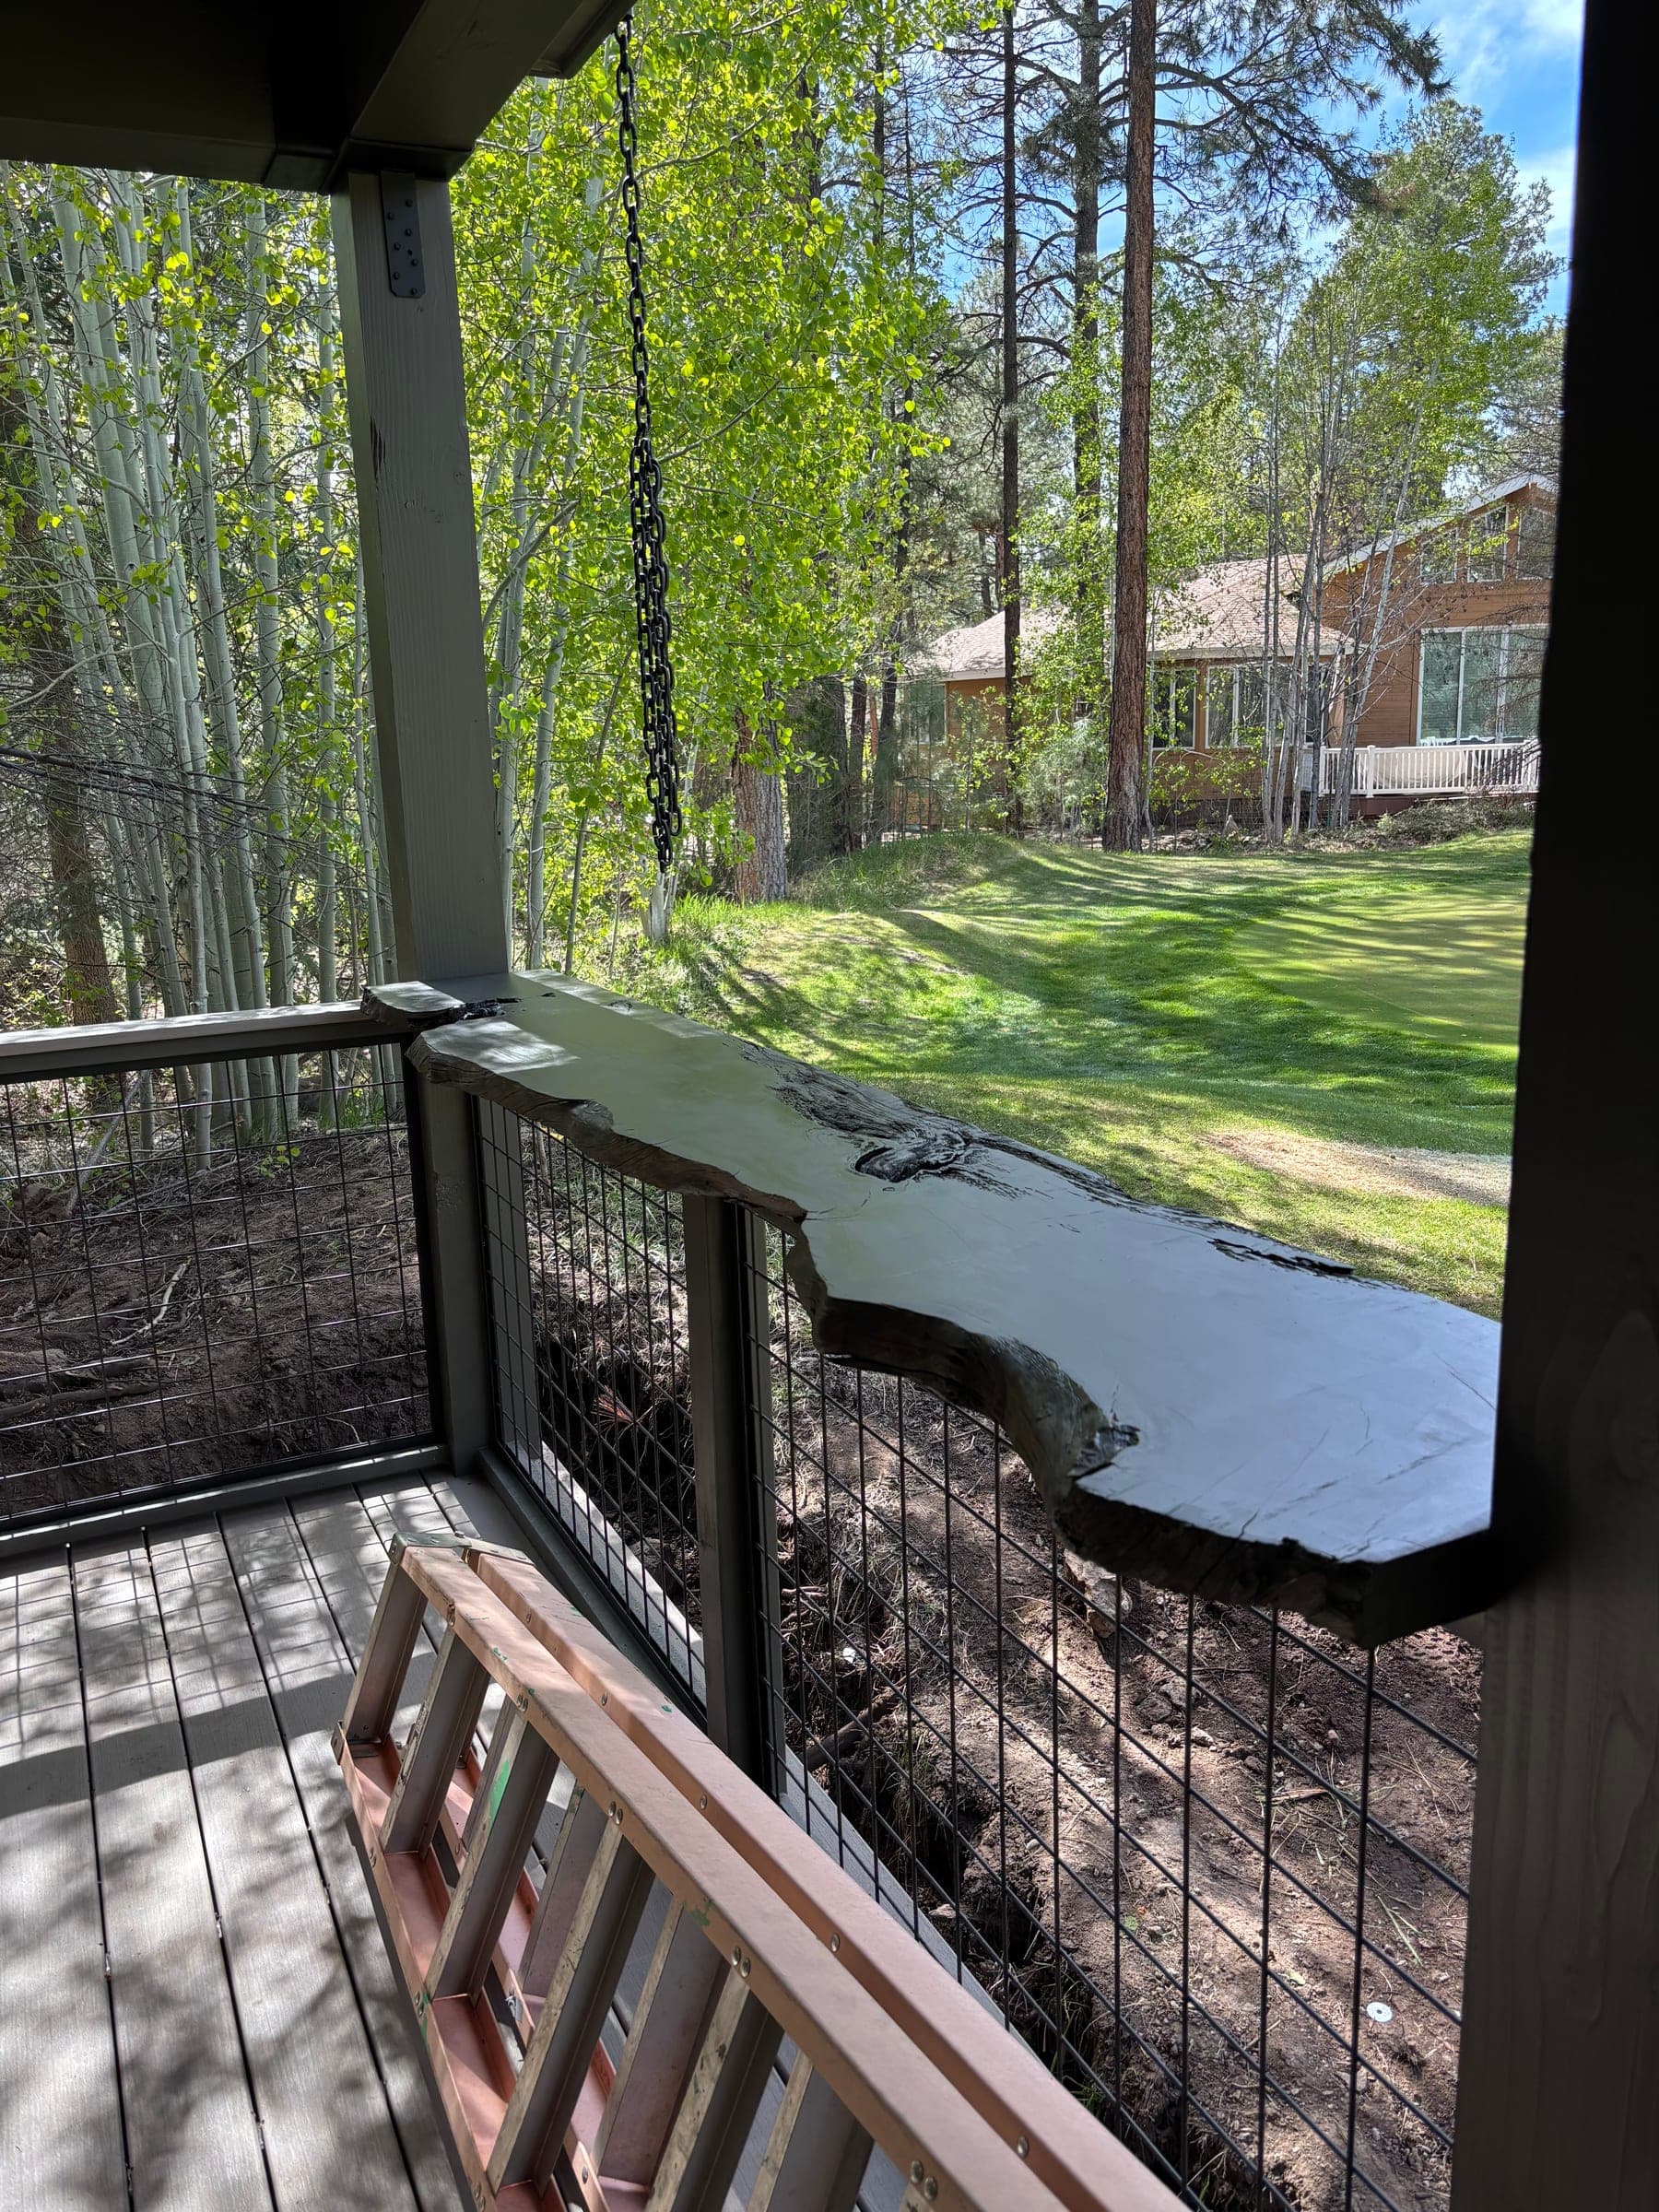
A live-edge slab set as a bar top on the lower deck, with the same wire-mesh panel railing. Framing lumber is still stacked at the right.
- Stop 8 of 8 · Living room
 How this kind of work goes at 7,000 feet
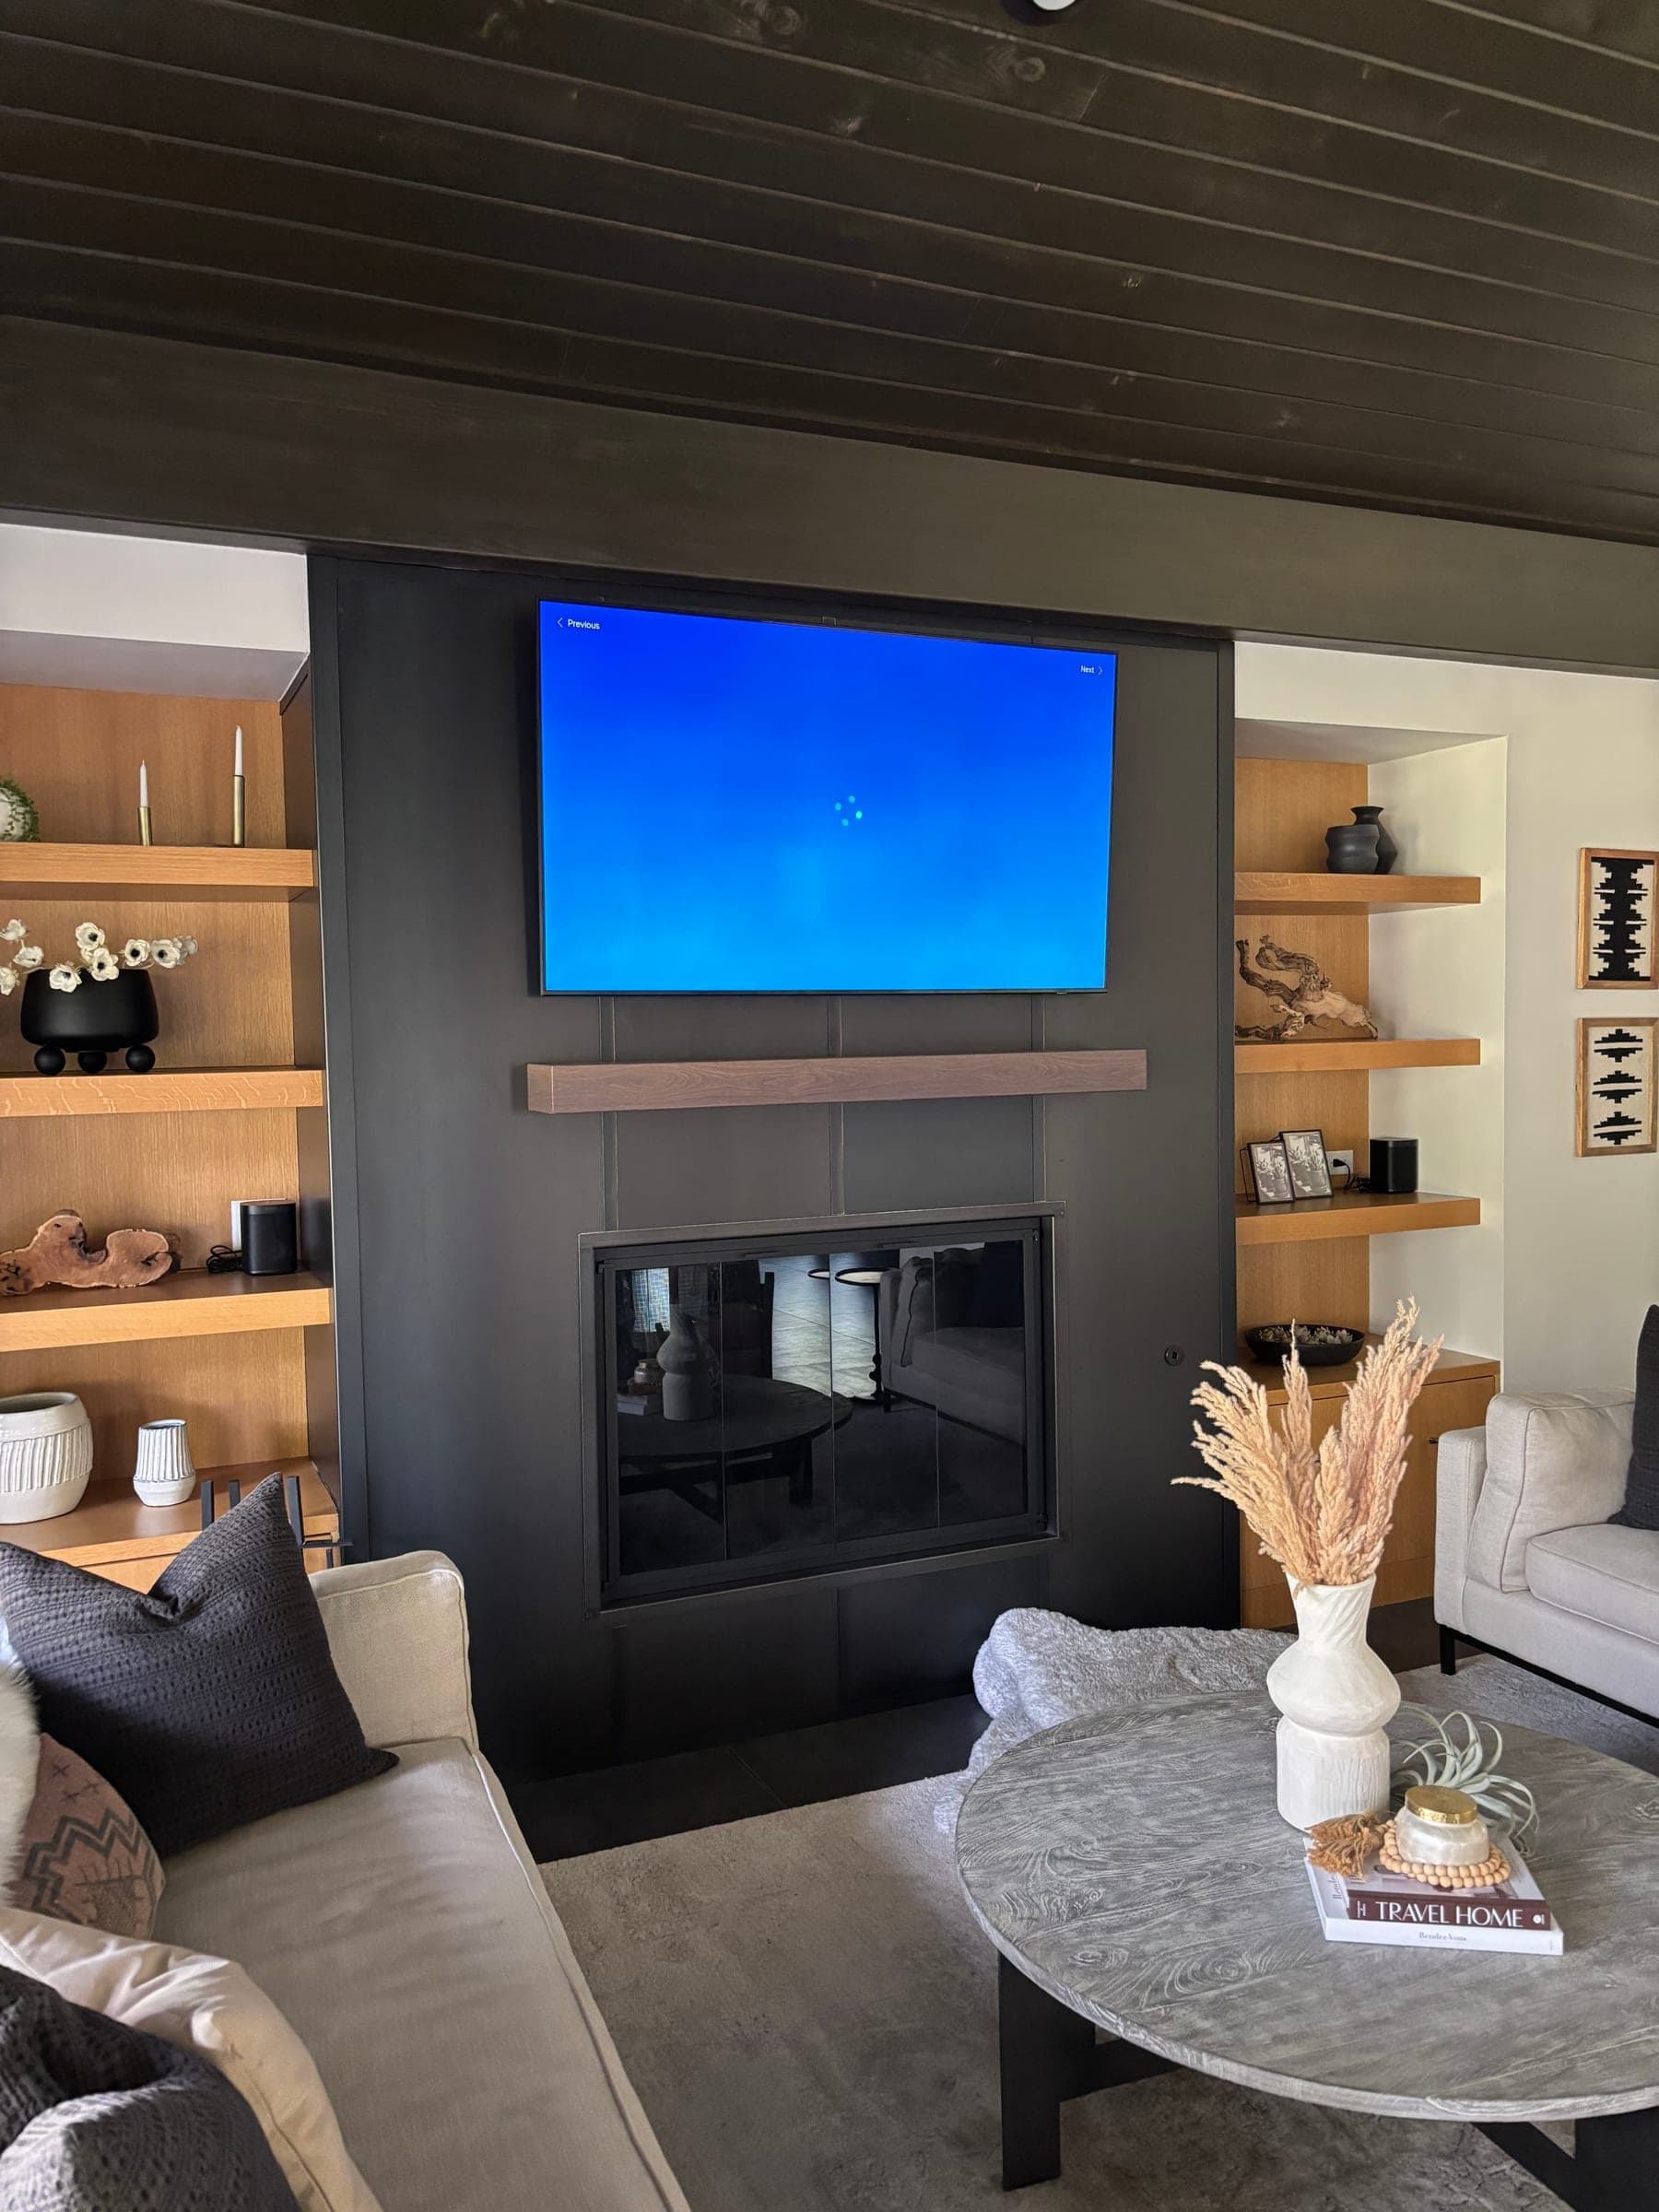
Inside the same house: a dark panelled fireplace surround with a wood mantel, flanked by white oak floating shelves under a dark tongue-and-groove ceiling.
That's the walkthrough. The specifics of your place are a phone call.
(928) 310-4715