Seven things we build, and what altitude does to each one.
Every service below carries the same three notes: what the work actually includes, what changes about it at 7,000 feet, and what season it belongs in.
Kitchens
The room that decides whether the rest of the house works.
Full remodels — cabinetry, countertops, backsplash, appliances, lighting, flooring and the plumbing and electrical that has to move when the layout does. We've done white shaker with black granite, craftsman wood with a tile backsplash, and waterfall-edge islands with seating for six.
The part homeowners underestimate is the wall. Opening a kitchen into a dining room is the single most requested change we get, and in Flagstaff it is almost always structural.
That wall between your kitchen and living room is very often carrying roof load, and here the roof is carrying snow. Removing it means a properly sized beam, a real load path down to a footing, and usually an engineer's stamp — work that would be routine framing at 1,100 feet in Phoenix.
Year-round. Kitchens are interior work, which makes them the natural winter project.
Cosmetic replacement in place usually doesn't need one. Moving plumbing or electrical, or removing a wall, does.
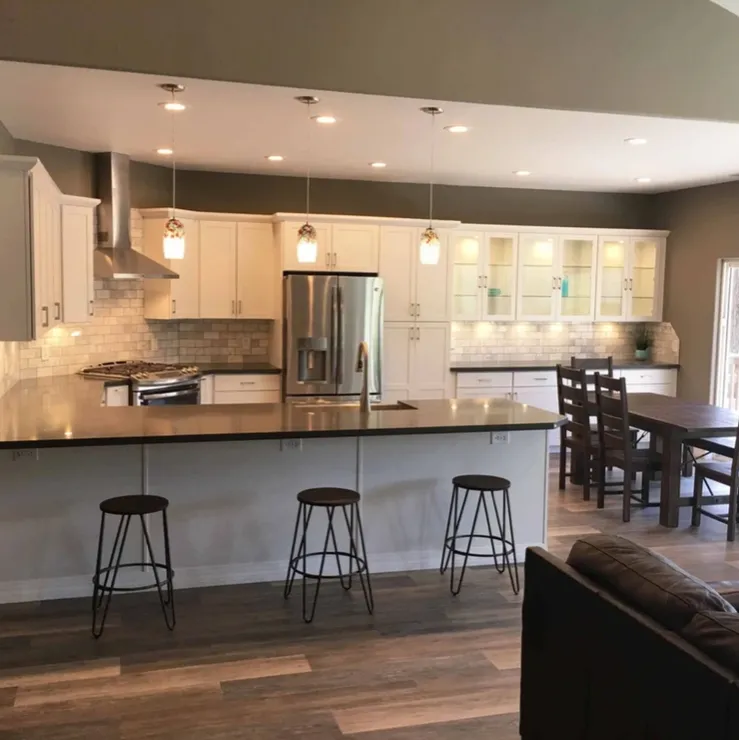
- Custom and semi-custom cabinetry
- Granite, quartz and solid-surface counters
- Island and bar seating layouts
- Backsplash and tile work
- Appliance and fixture relocation
- Structural wall removal with engineered beams
Bathrooms
Where waterproofing either was done right or wasn't.
Walk-in showers with frameless glass, freestanding soaking tubs, dual vanities, heated floors, rainfall and body-jet systems, pebble floors, large-format and wood-look tile. We also build for accessibility — curbless entries, bench seating, grab bar blocking set in the wall before the tile goes on.
Most of a bathroom's real quality is behind the tile. Membrane, slope, pan detailing and the transition at the curb are what separate a shower that lasts twenty years from one that fails in five.
Flagstaff bathrooms have a freeze problem that valley bathrooms don't. Any wet wall on an exterior face needs insulation detailing that keeps supply lines out of the cold cavity, and a vent fan has to actually discharge outside — not into a cold attic where the moisture condenses and comes back through the ceiling.
Year-round.
Needed whenever plumbing moves, and for most electrical changes.
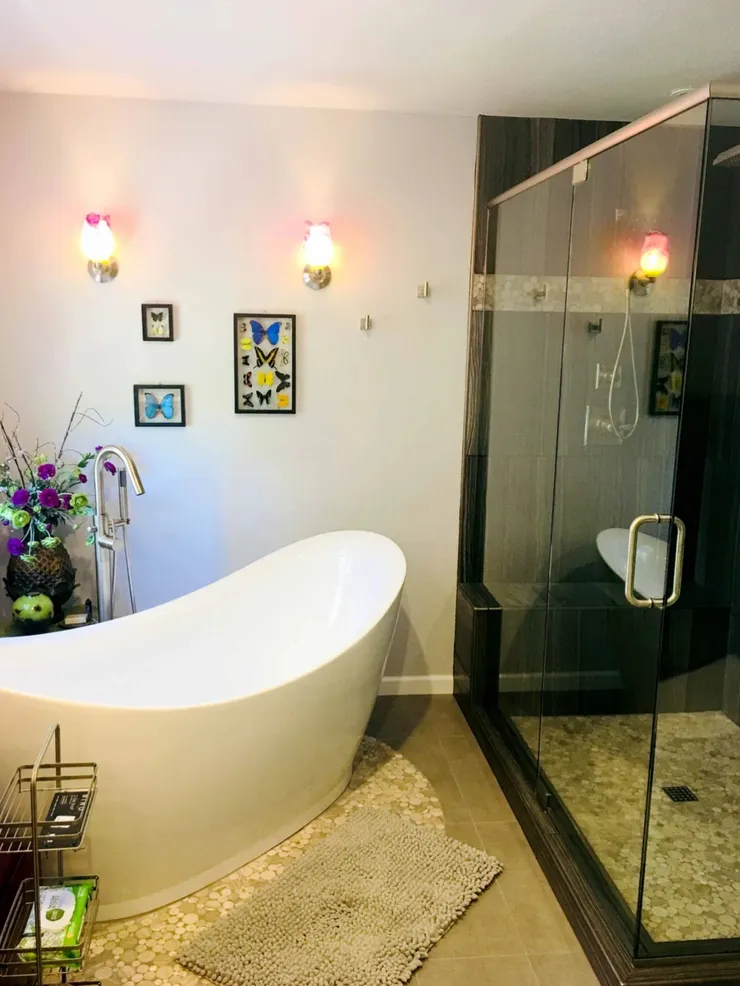
- Walk-in and curbless showers
- Freestanding tubs and soaking tubs
- Full waterproofing and pan detailing
- Accessible builds — bench, grab bar blocking, slip-resistant floors
- Vanities, quartz tops and storage
- Heated floors, ventilation, lighting
Whole-home renovations
Finishes and systems brought up together, not one at a time.
Vaulted ceilings with exposed beams, open floor plans created by taking out structural walls, historic Flagstaff homes restored with their character intact, mountain homes updated without losing what made them worth buying.
On a whole-home project the finishes are the easy part. The value is in what happens at the same time — electrical brought current, plumbing replaced while the walls are open, insulation and air sealing upgraded before the drywall goes back.
An older Flagstaff house is usually under-insulated for the climate it's actually in, and a whole-home remodel is the one moment you can fix the envelope without paying to open the walls twice. Doing the finishes and skipping the insulation is the most expensive mistake available on this kind of project.
Year-round, indoors and outdoors, with techniques selected for weather restraints and changing conditions.
Yes — structural, electrical, plumbing and mechanical all pull permits.
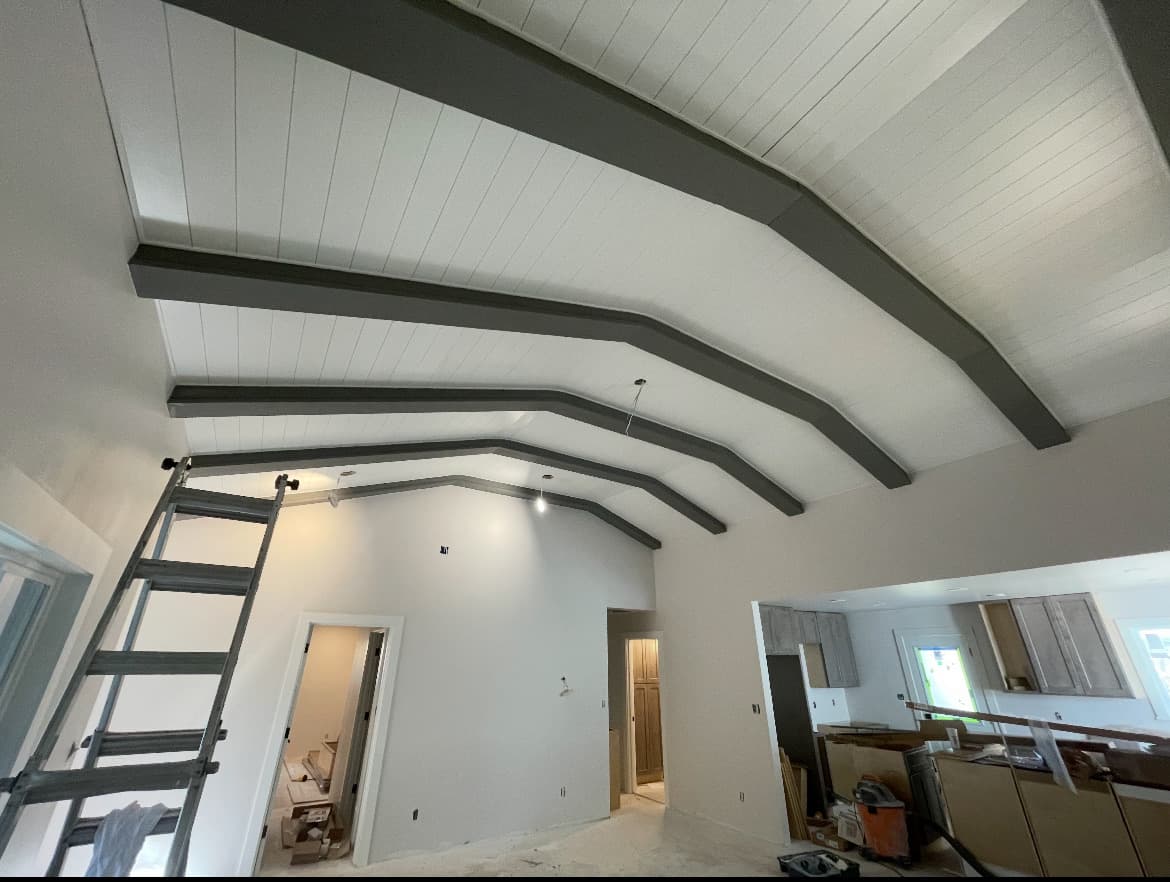
- Vaulted ceilings and exposed beam work
- Structural wall removal and open floor plans
- Historic restoration
- Electrical and plumbing system updates
- Insulation and envelope improvements
- Flooring, trim and finish carpentry throughout
Guest houses & ADUs
A second home on your lot — full kitchen, full bath, permitted.
Standalone accessory dwelling units with a kitchen, bathroom, bedroom and living area, built to match the main house in siding, trim and roofline so the property reads as one property.
This is the service where the permitting conversation matters most. What you're allowed to build, how big, how far from the property line and whether it can be rented depends entirely on the parcel — and on which jurisdiction the parcel sits in.
An ADU is new construction, which means it faces the full altitude problem set from scratch: footings below frost depth, a roof structure sized for Flagstaff snow load, a building envelope built for real winters, and freeze protection on every run of exterior plumbing. It also means the foundation and shell have to land inside the exterior season.
Year-round, with weather-aware techniques for every phase of the build.
Always. Zoning, setbacks and occupancy rules differ between the City and the County.
- Full ADU and guest house construction
- Kitchen, bath, bedroom and living space
- Foundations below frost depth
- Energy-efficient windows and envelope
- Siding and roofline matched to the main house
- Utility connections and covered entry
Additions
New square footage that doesn't look added.
Bump-outs, second stories, new living space with vaulted ceilings, composite decks. We match the existing siding, trim, window proportion and roof pitch — an addition that reads as an addition from the street is a failed addition.
The connection between old and new is the whole job: the roof tie-in, the flashing, and how the two structures move independently over a Flagstaff winter.
Where a new roof meets an existing one is where Flagstaff additions fail. Snow slides off the higher roof onto the lower one and concentrates load exactly where the two structures join, and meltwater finds any flashing detail that was done to a valley standard. That junction gets designed, not improvised.
Year-round, indoors and outdoors, using techniques suited to weather restraints.
Always — structural plus the trades.
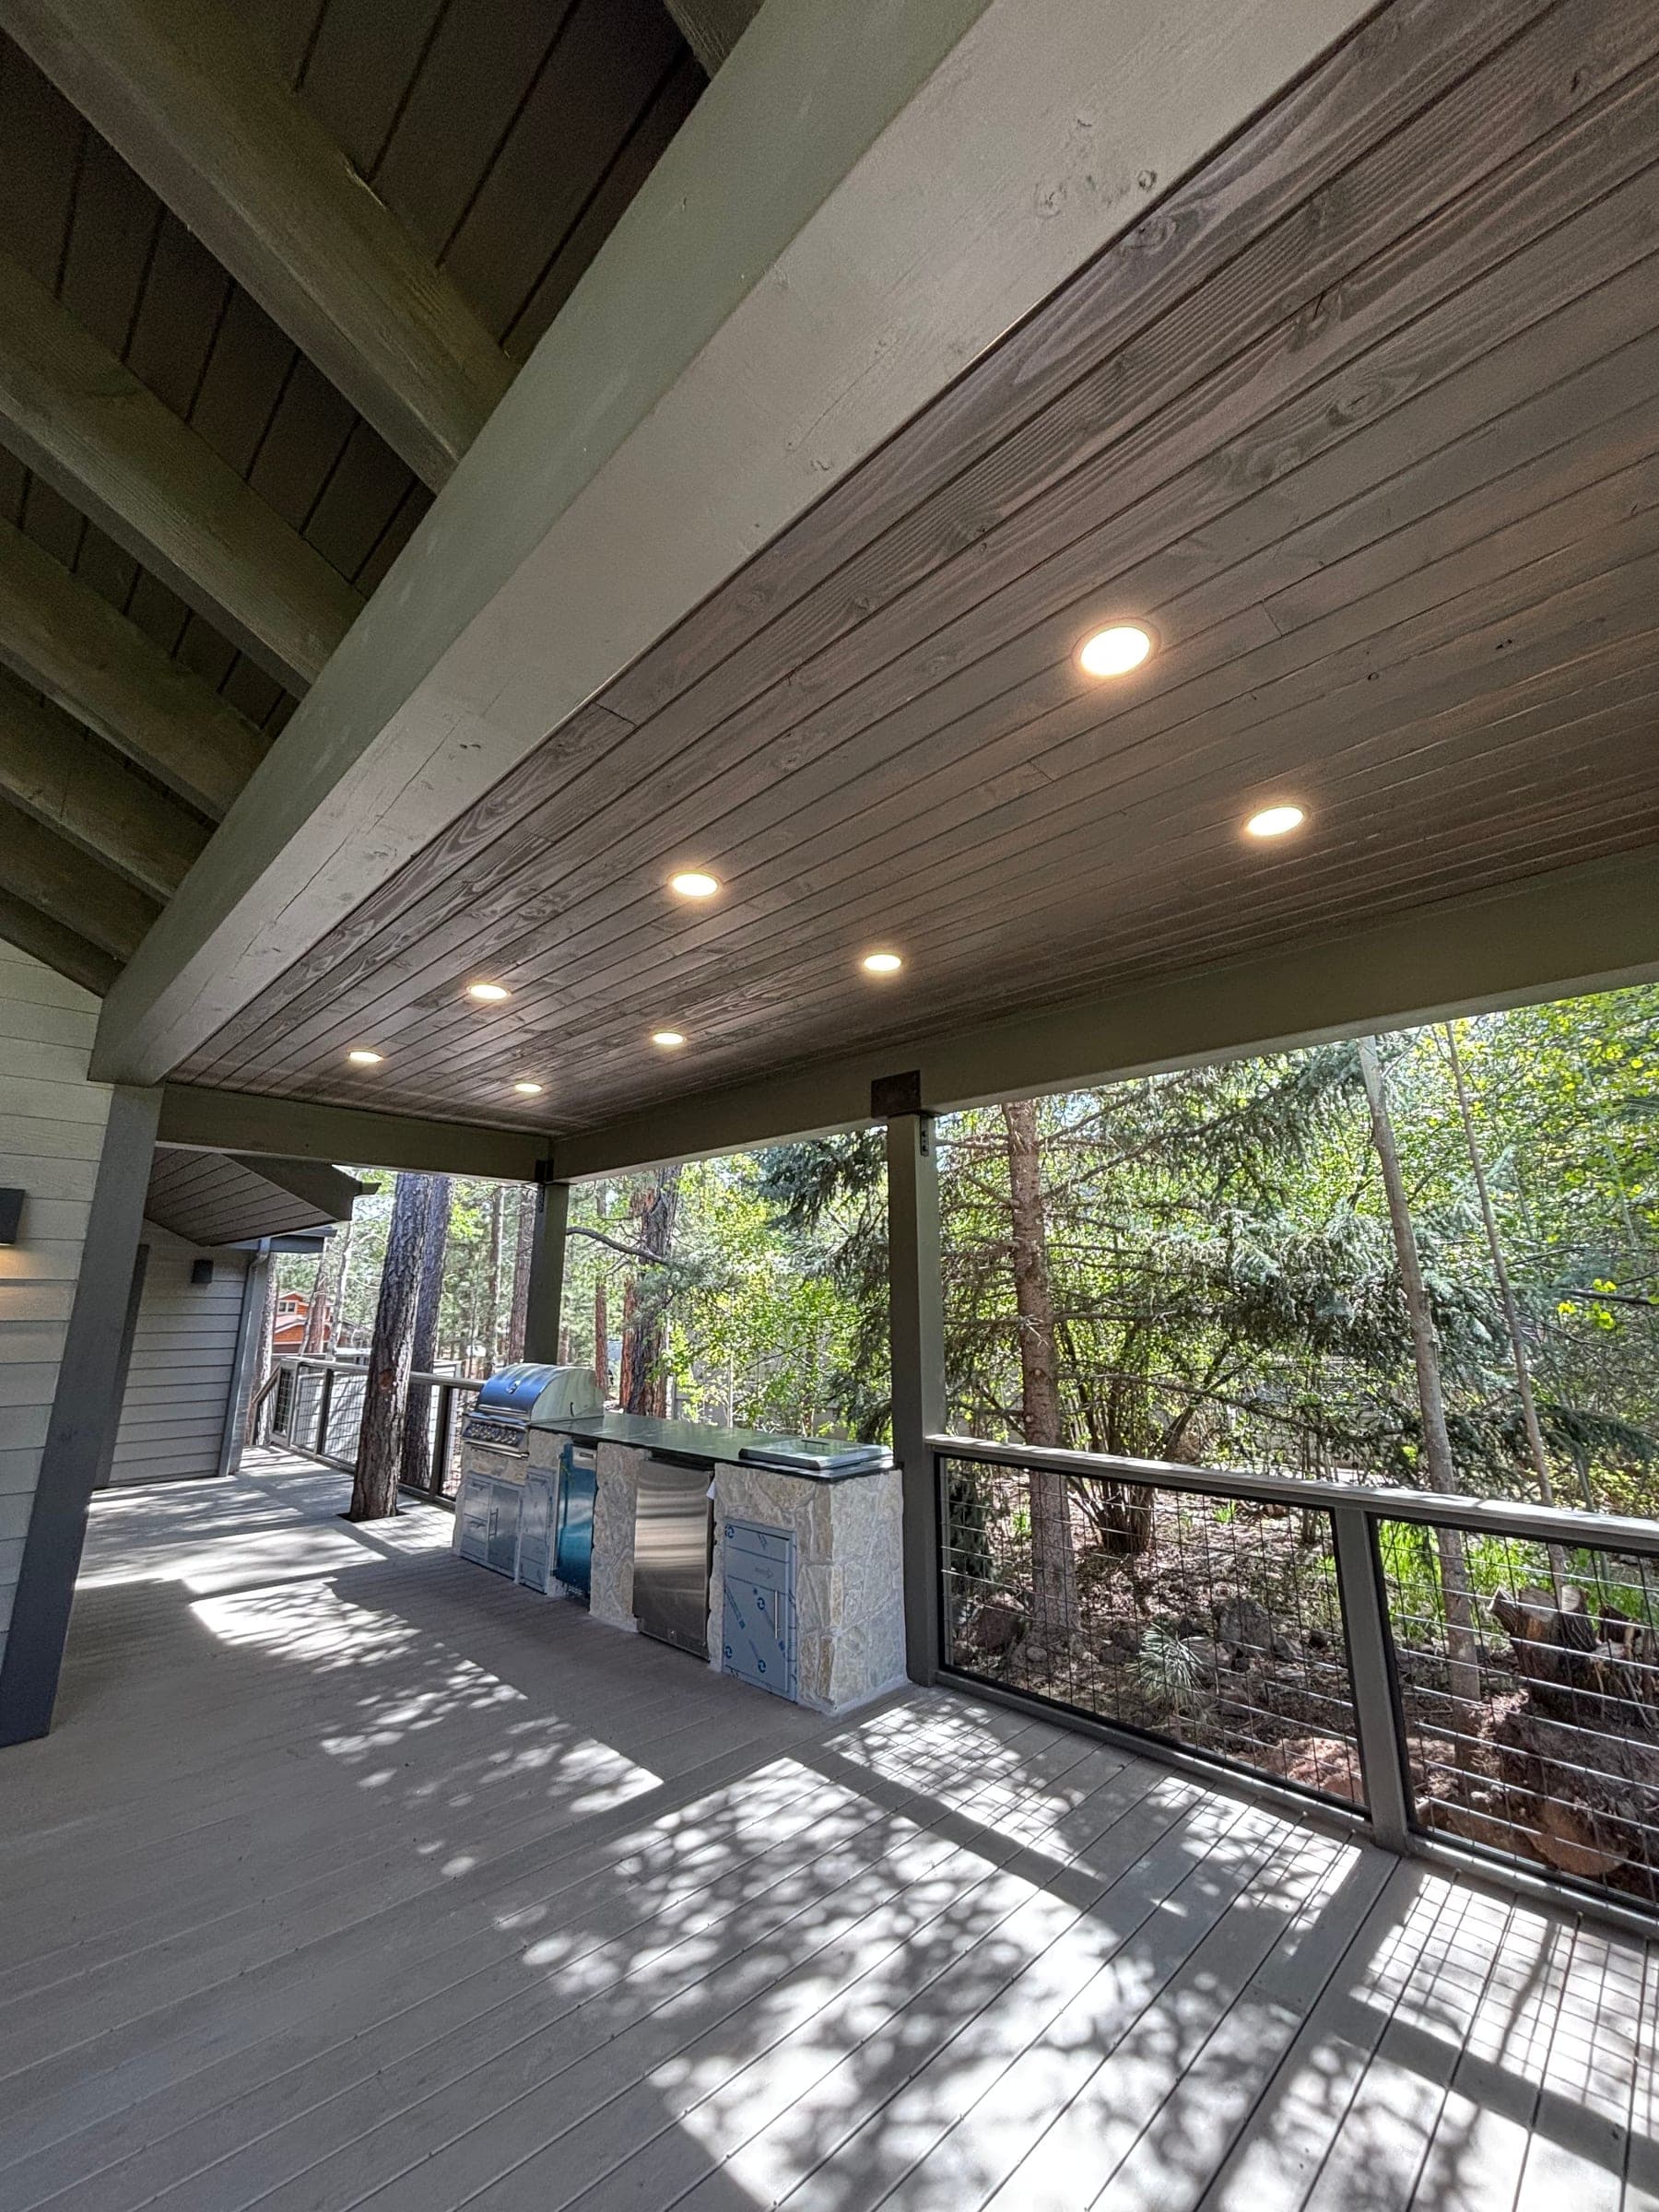
- Room additions and bump-outs
- Second-story additions
- Vaulted-ceiling living space
- Composite decks and covered entries
- Roof tie-ins and flashing detailed for snow
- Siding, trim and window matching
Deck remodel & build
Outdoor space designed for snow, sun and the way you actually live outside.
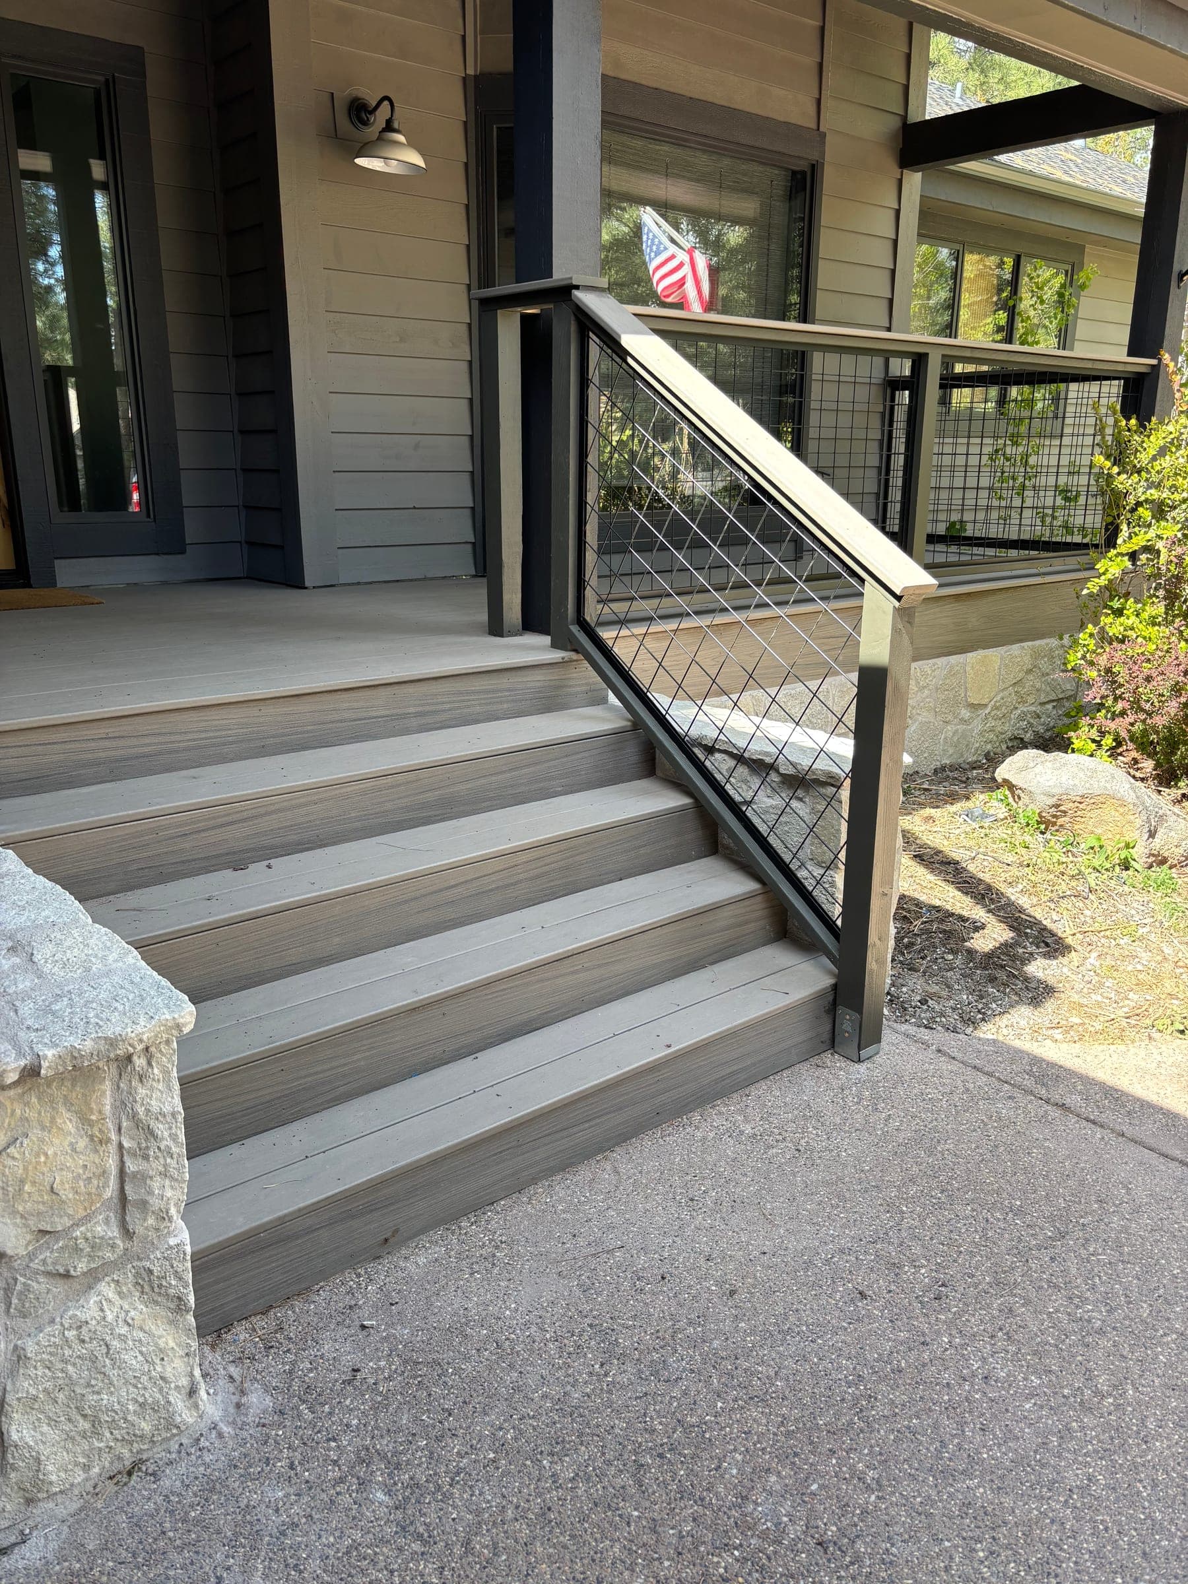
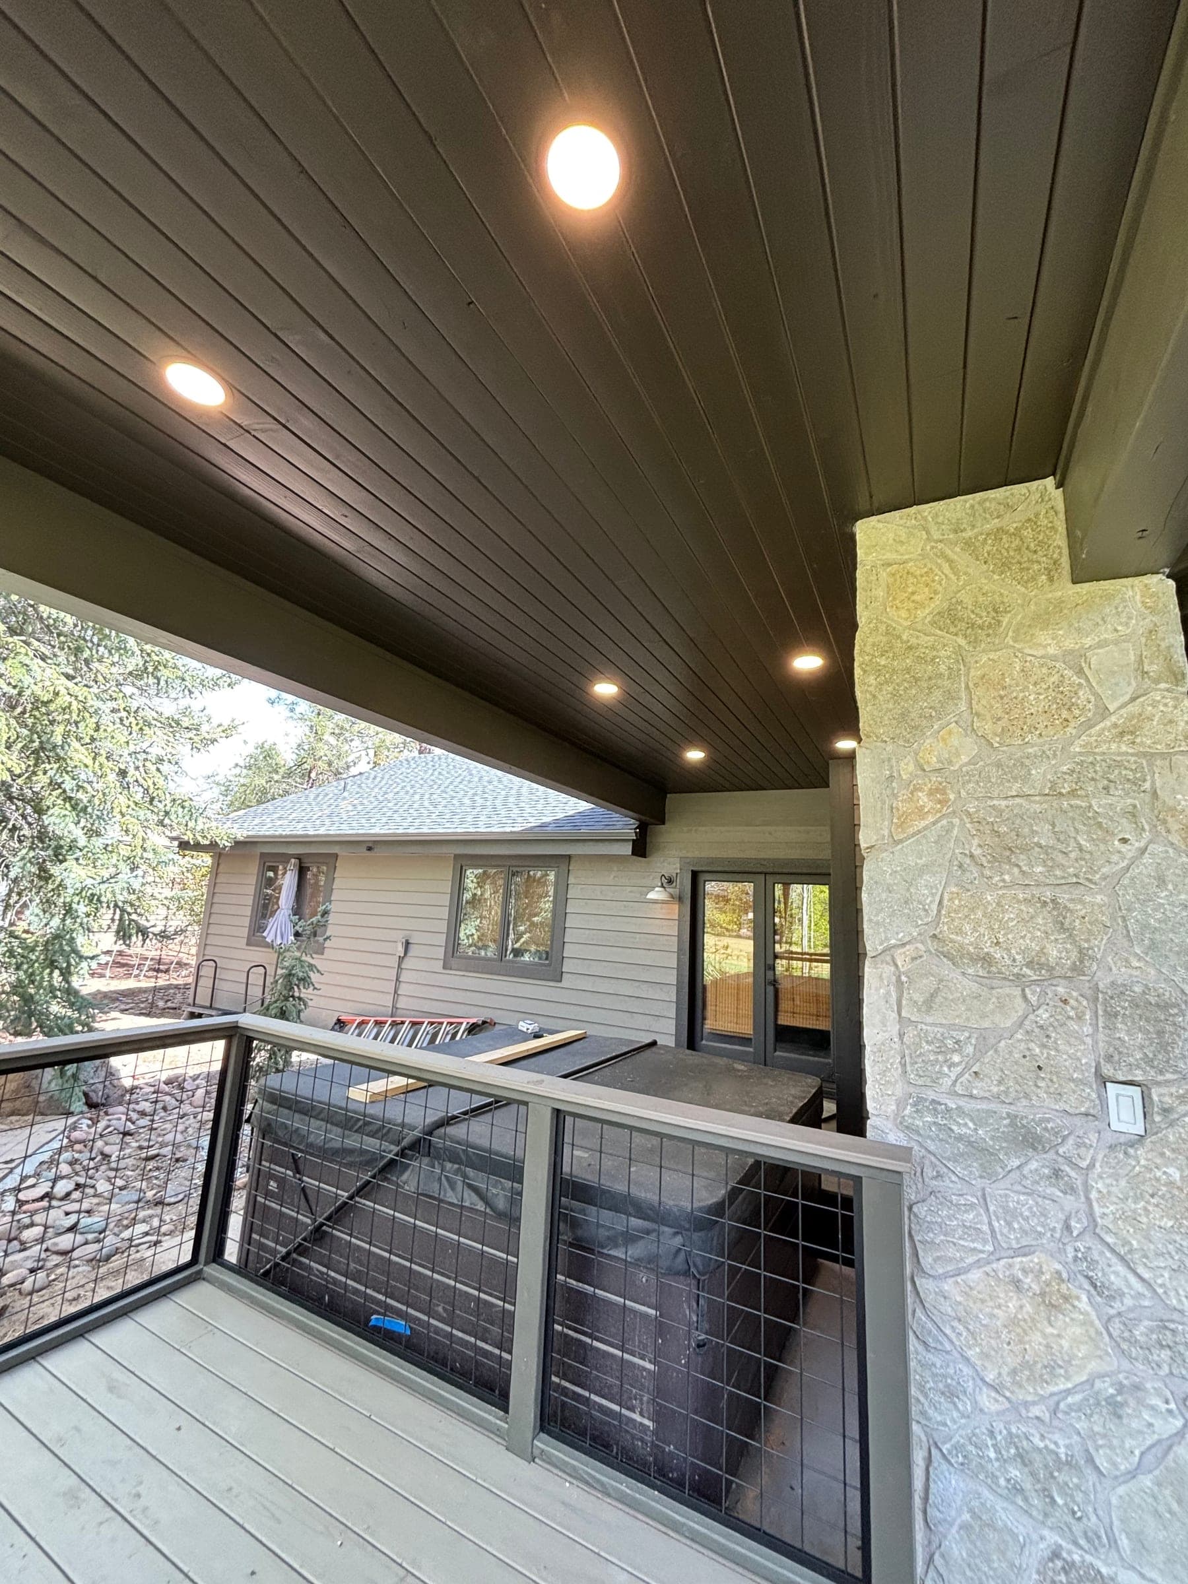
New decks, rebuilds and remodels — composite or wood decking, stairs, railings, covered structures, outdoor kitchens and the framing underneath that makes the whole thing feel solid. We build spaces for morning coffee, summer dinners and the shoulder seasons in between.
A deck project is more than boards and a railing. The connection to the house, the footing depth, the drainage and the way the structure handles snow load determine whether it stays level and safe through Northern Arizona's freeze-thaw cycle.
At 7,000 feet, deck footings need to reach below frost depth, framing needs to account for heavy snow, and exterior fasteners need to stand up to intense UV, moisture and temperature swings. We detail the structure for the site instead of treating a mountain deck like a backyard platform at sea level.
Exterior work is best planned for the warmer months, with repairs and design work available year-round.
Often required for new decks, structural changes, elevated platforms and covered structures; scope depends on height and jurisdiction.
- New deck design and construction
- Deck remodels and structural rebuilds
- Composite, cedar and pressure-treated decking
- Stairs, guardrails and wire-mesh railings
- Covered decks, patios and outdoor living areas
- Footings, framing, drainage and weatherproofing
Shops & garages
A building you'll actually use in January.
Two-story garages with living space above, vaulted custom shops, workshops with dedicated electrical service and climate control, polished and sealed concrete floors, epoxy coatings, shiplap walls, built-in benches and tool storage.
Most Flagstaff garages are cold storage nine months a year because nobody planned for heat, light or power at the outset. Built properly, this is the most-used building on a lot.
An unheated slab at 7,000 feet is a freeze-thaw machine — moisture works into unsealed concrete, freezes and spalls the surface. Polished and sealed floors, wall-mounted heat, and a real insulation package are what turn a shop from three-season storage into a room you work in.
Year-round, with materials and methods selected for Northern Arizona conditions.
Yes, and detached structures have their own setback and size rules by jurisdiction.
- Detached and attached garages
- Two-story garages with living space above
- Workshops with dedicated electrical service
- Polished, sealed and epoxy-coated concrete
- Wall-mounted heat and climate control
- Built-in benches, storage, oversized roll-up doors
Not sure which of these your project is? That's a normal question, and it's a five-minute phone call — not a form.
Describe the job. Get a real answer.
Scope, season and whether it needs a permit — on the first call, before anyone comes out.
Tyler answers the phone. Talk through your project, get a real timeline — no forms, no lead-gen middleman.