Great Room, Kitchen and Master Bath
Move through the project one stop at a time. At each one, what changes about this kind of work at 7,000 feet.
Notes describe how this kind of work is done at this elevation, not claims about what was done inside this particular house. The project itself has the full description.
- Stop 1 of 6 · Great room, from the loft
 How this kind of work goes at 7,000 feet
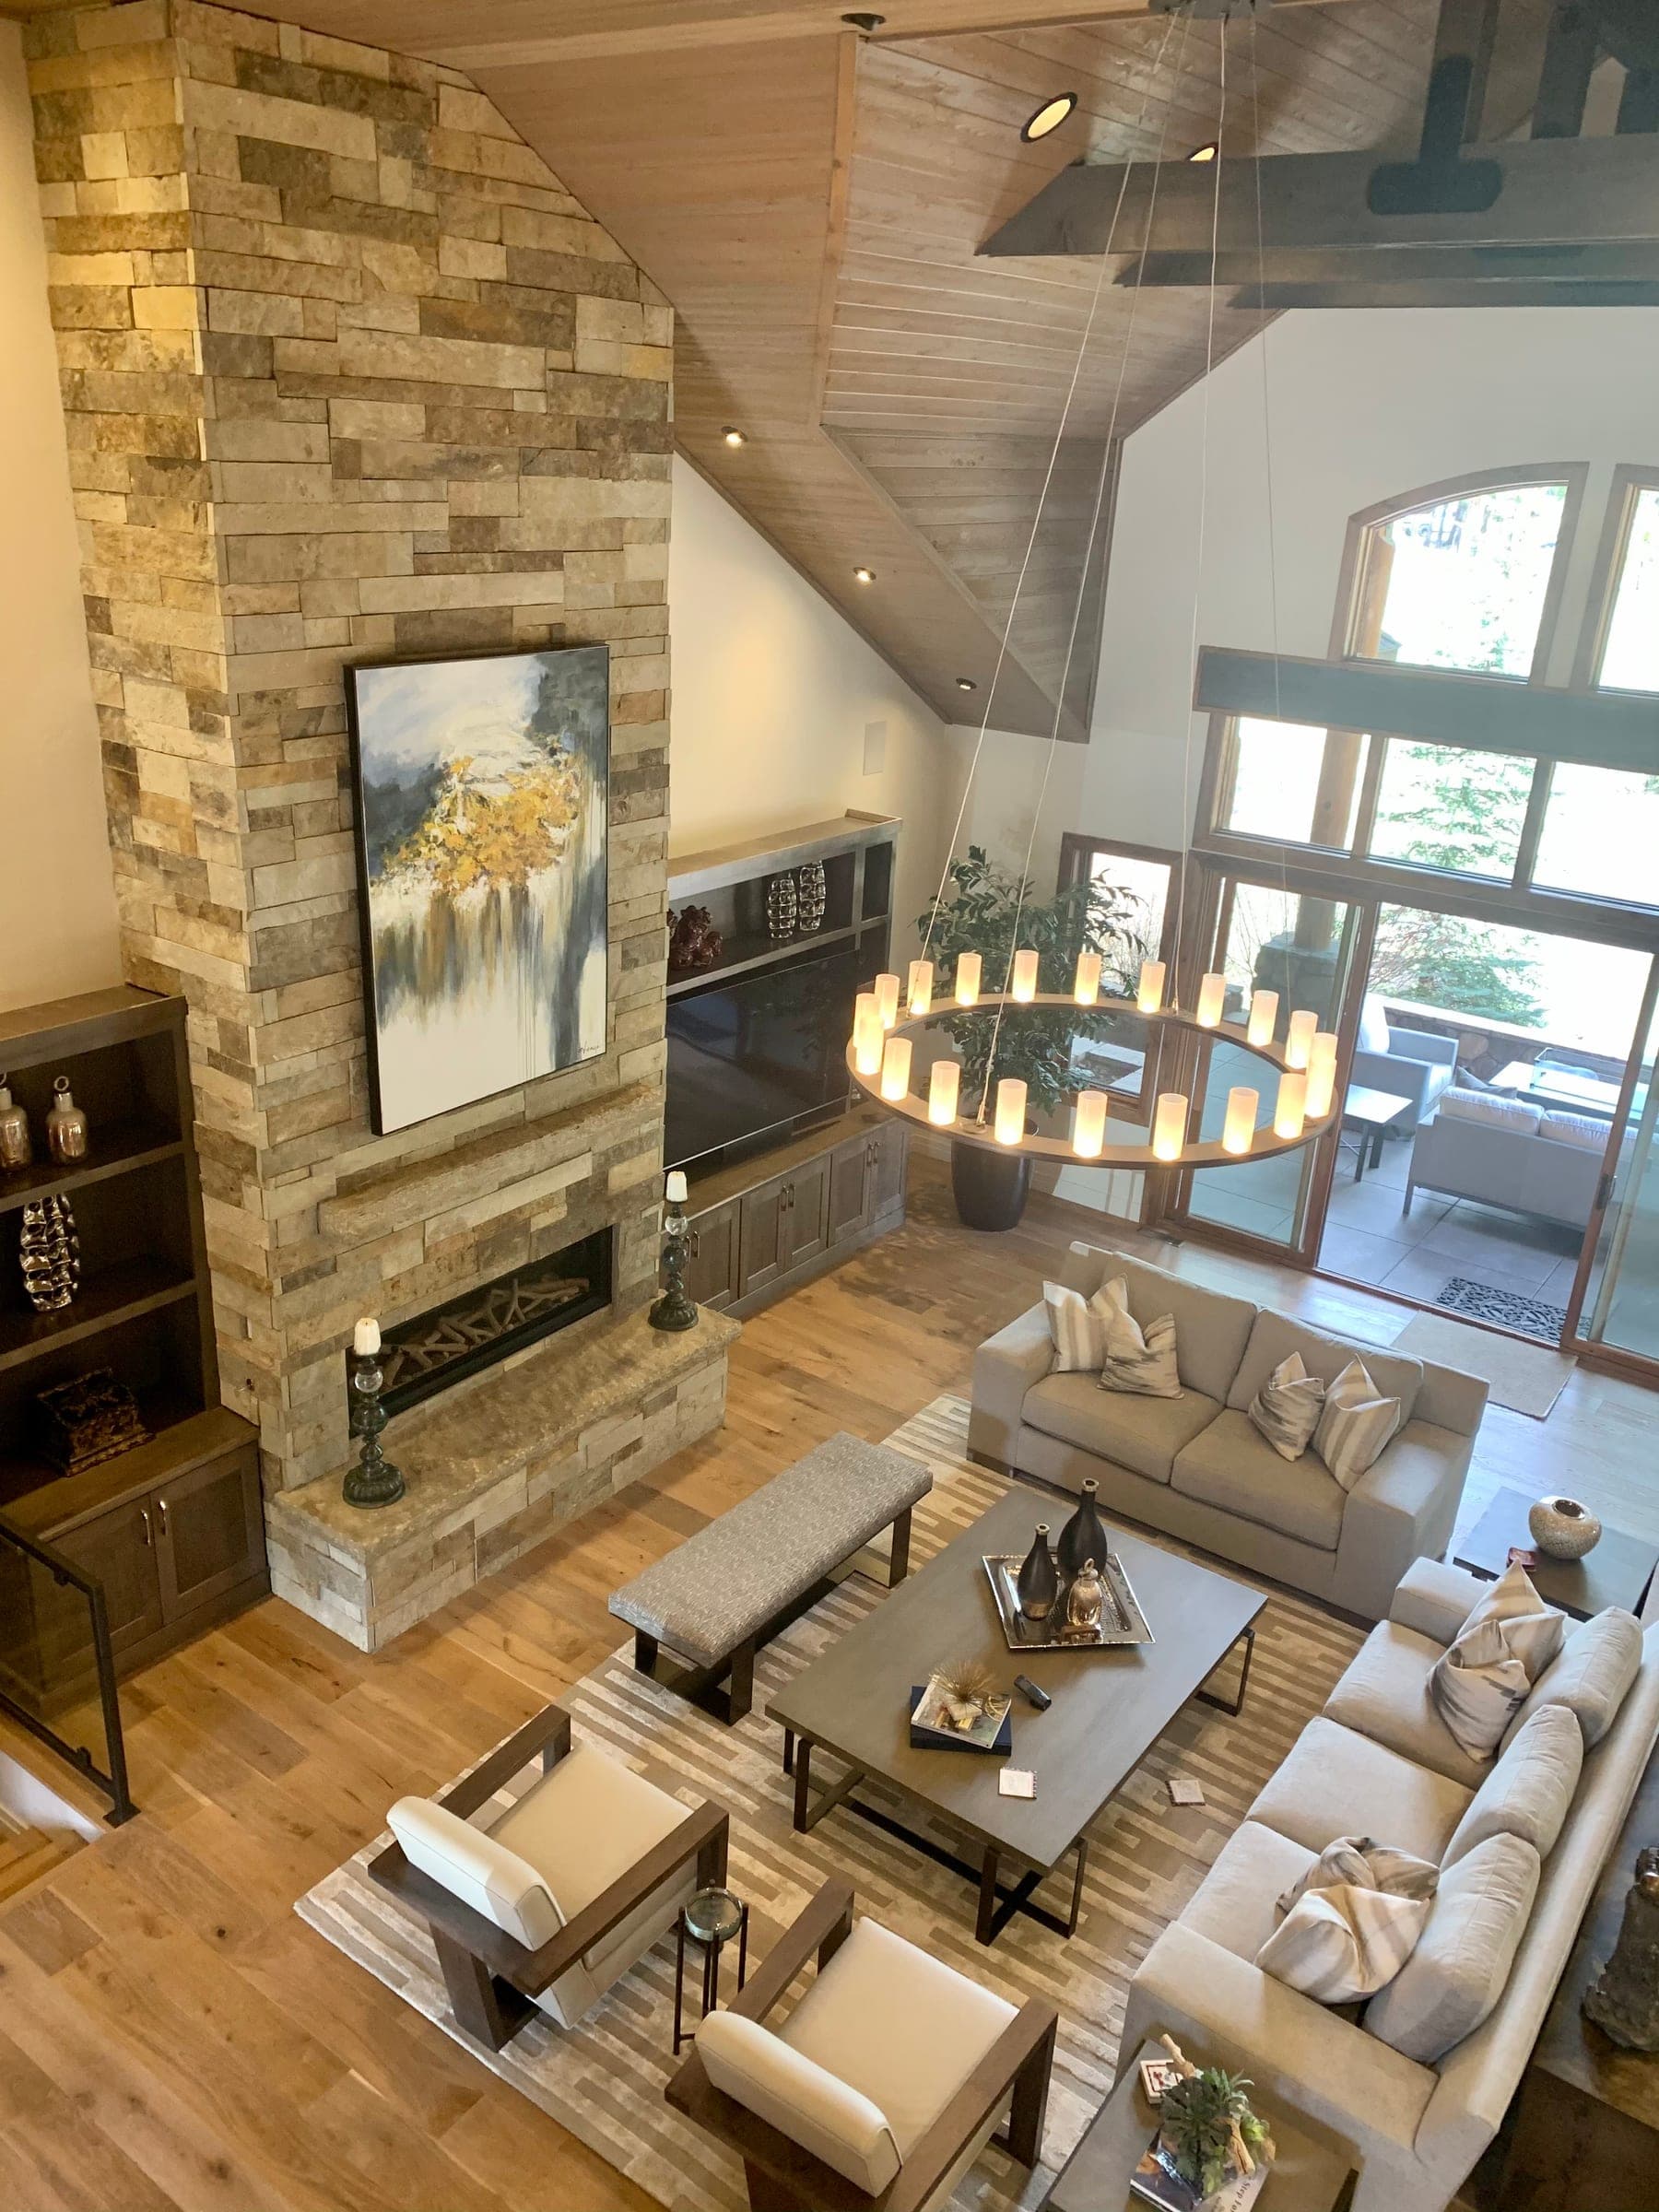
Looking down from the loft. The stacked stone chimney runs the full height of the vaulted tongue-and-groove ceiling, with a linear gas firebox at hearth level.
- Stop 2 of 6 · Great room, wide
 How this kind of work goes at 7,000 feet
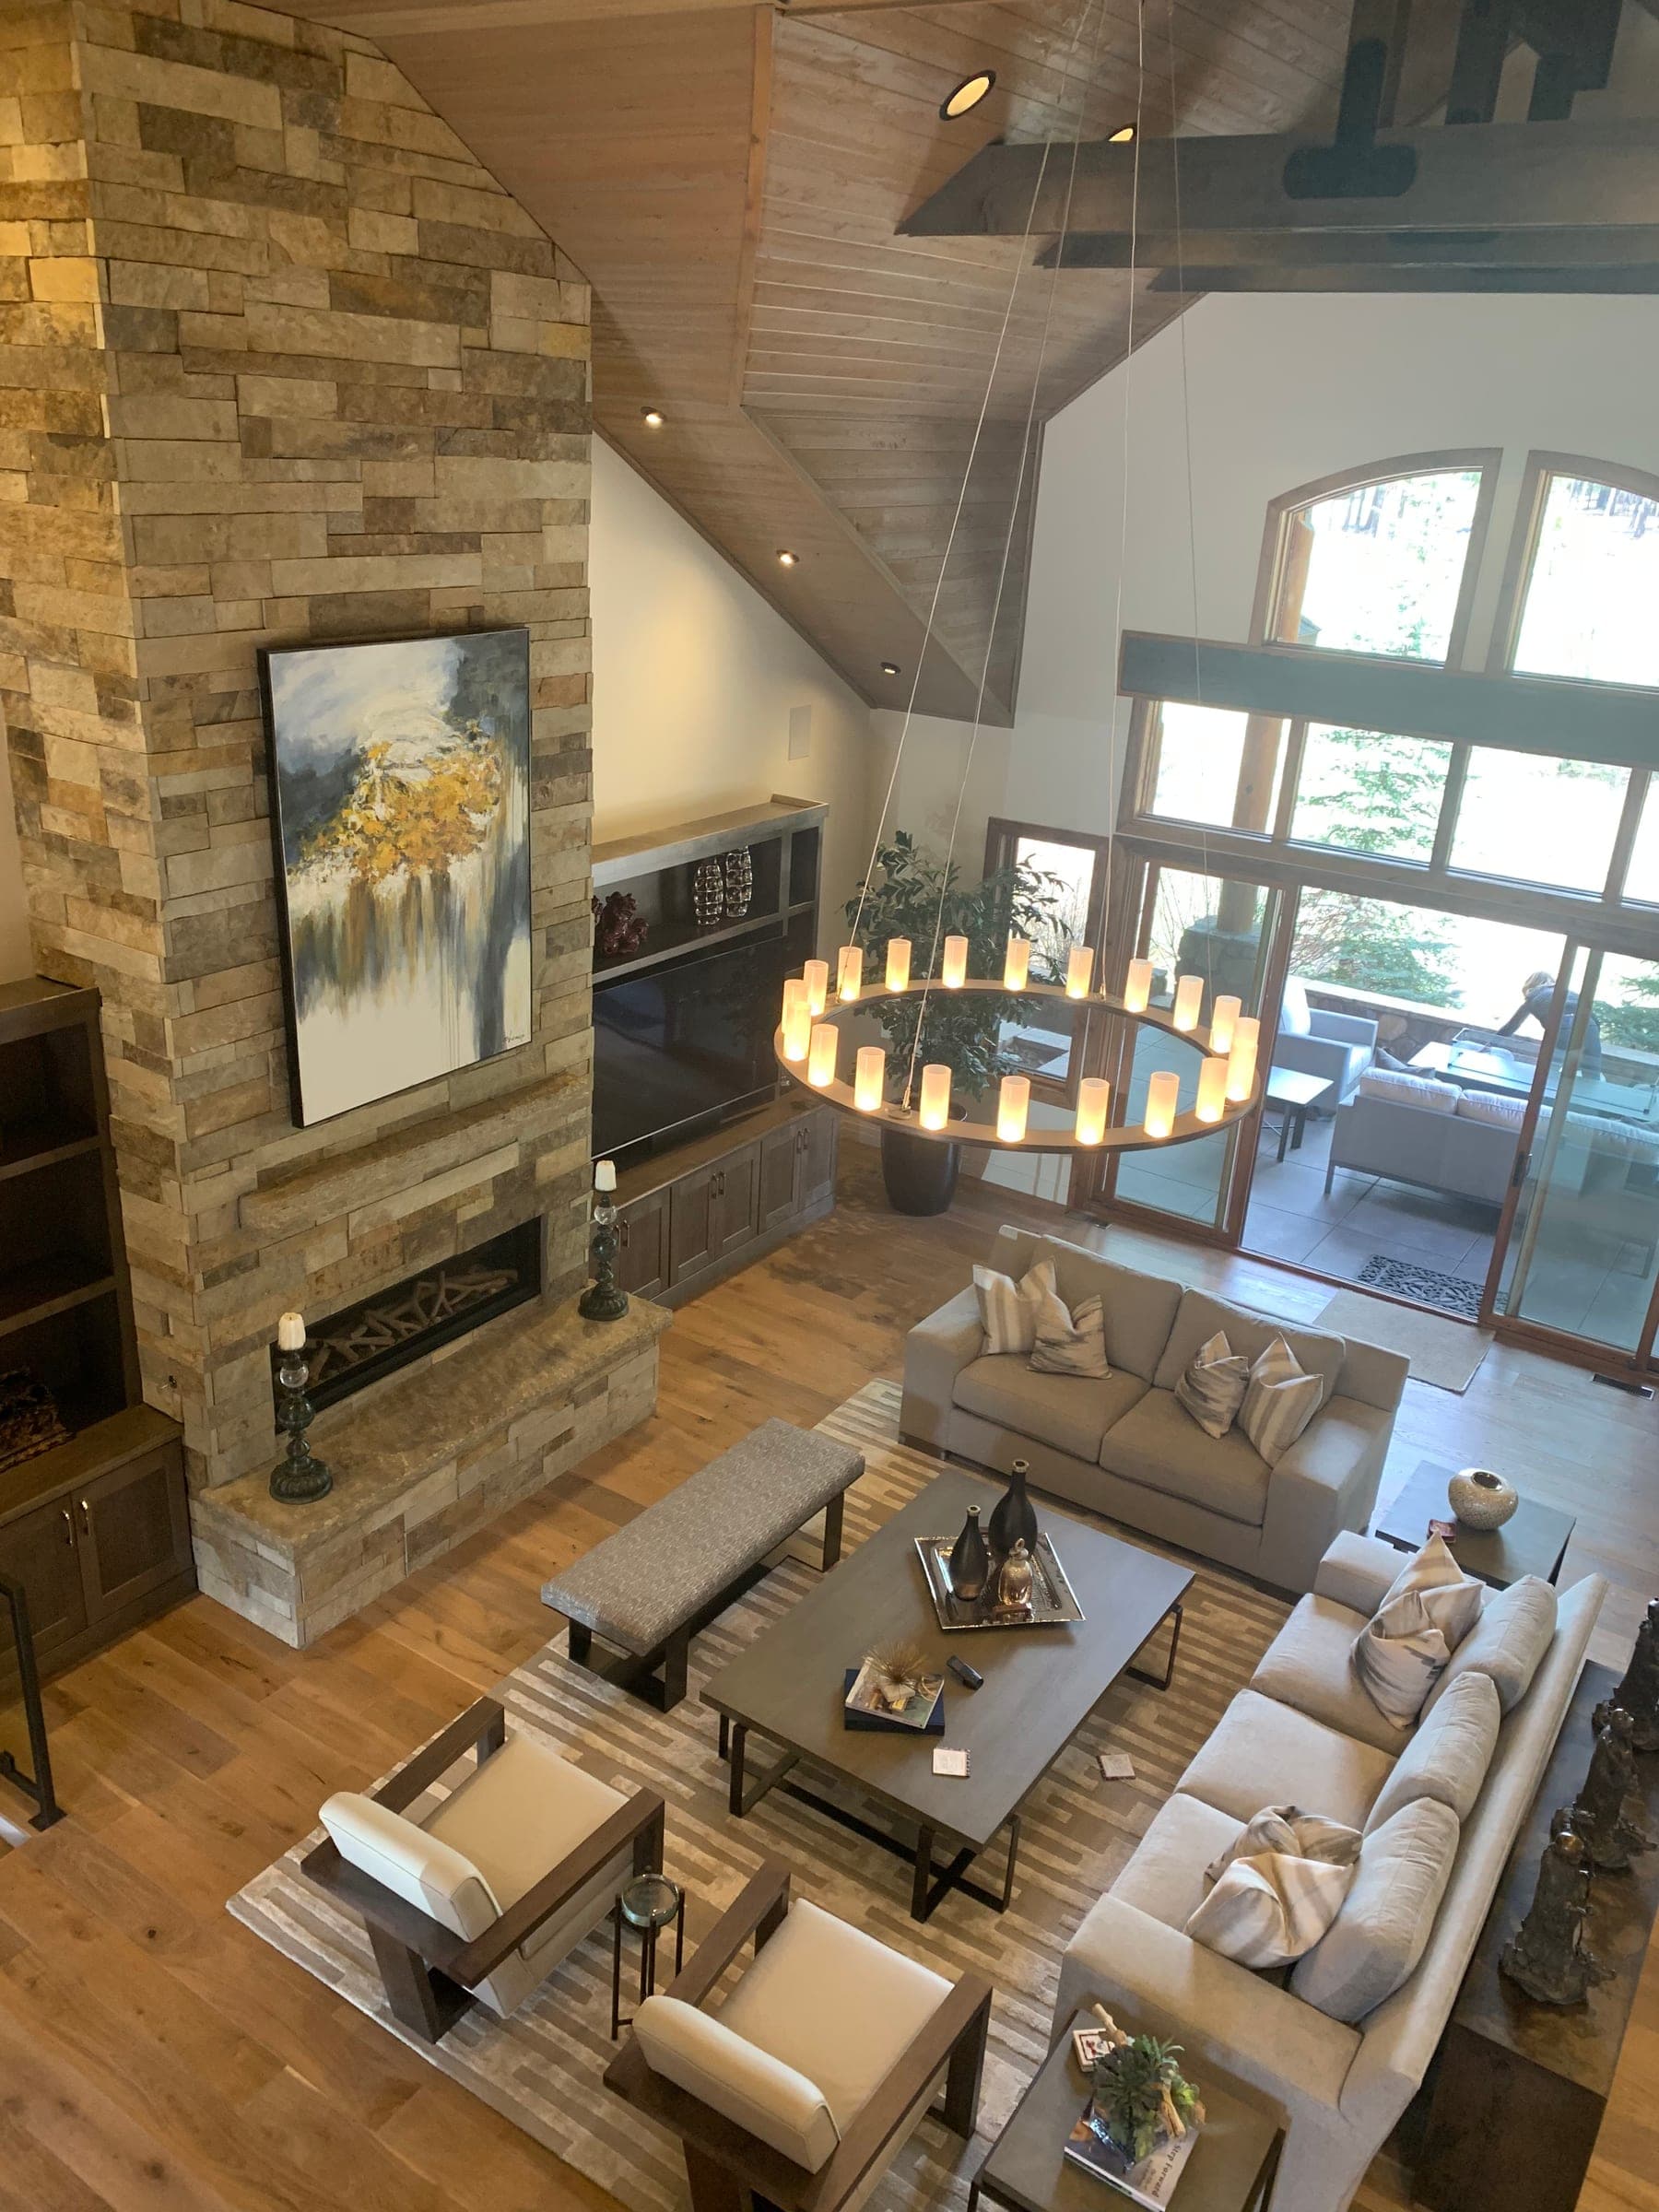
The same room wider, showing the built-in cabinetry beside the chimney and the sliding glass doors out to a covered patio.
- Stop 3 of 6 · Great room, floor level
 How this kind of work goes at 7,000 feet
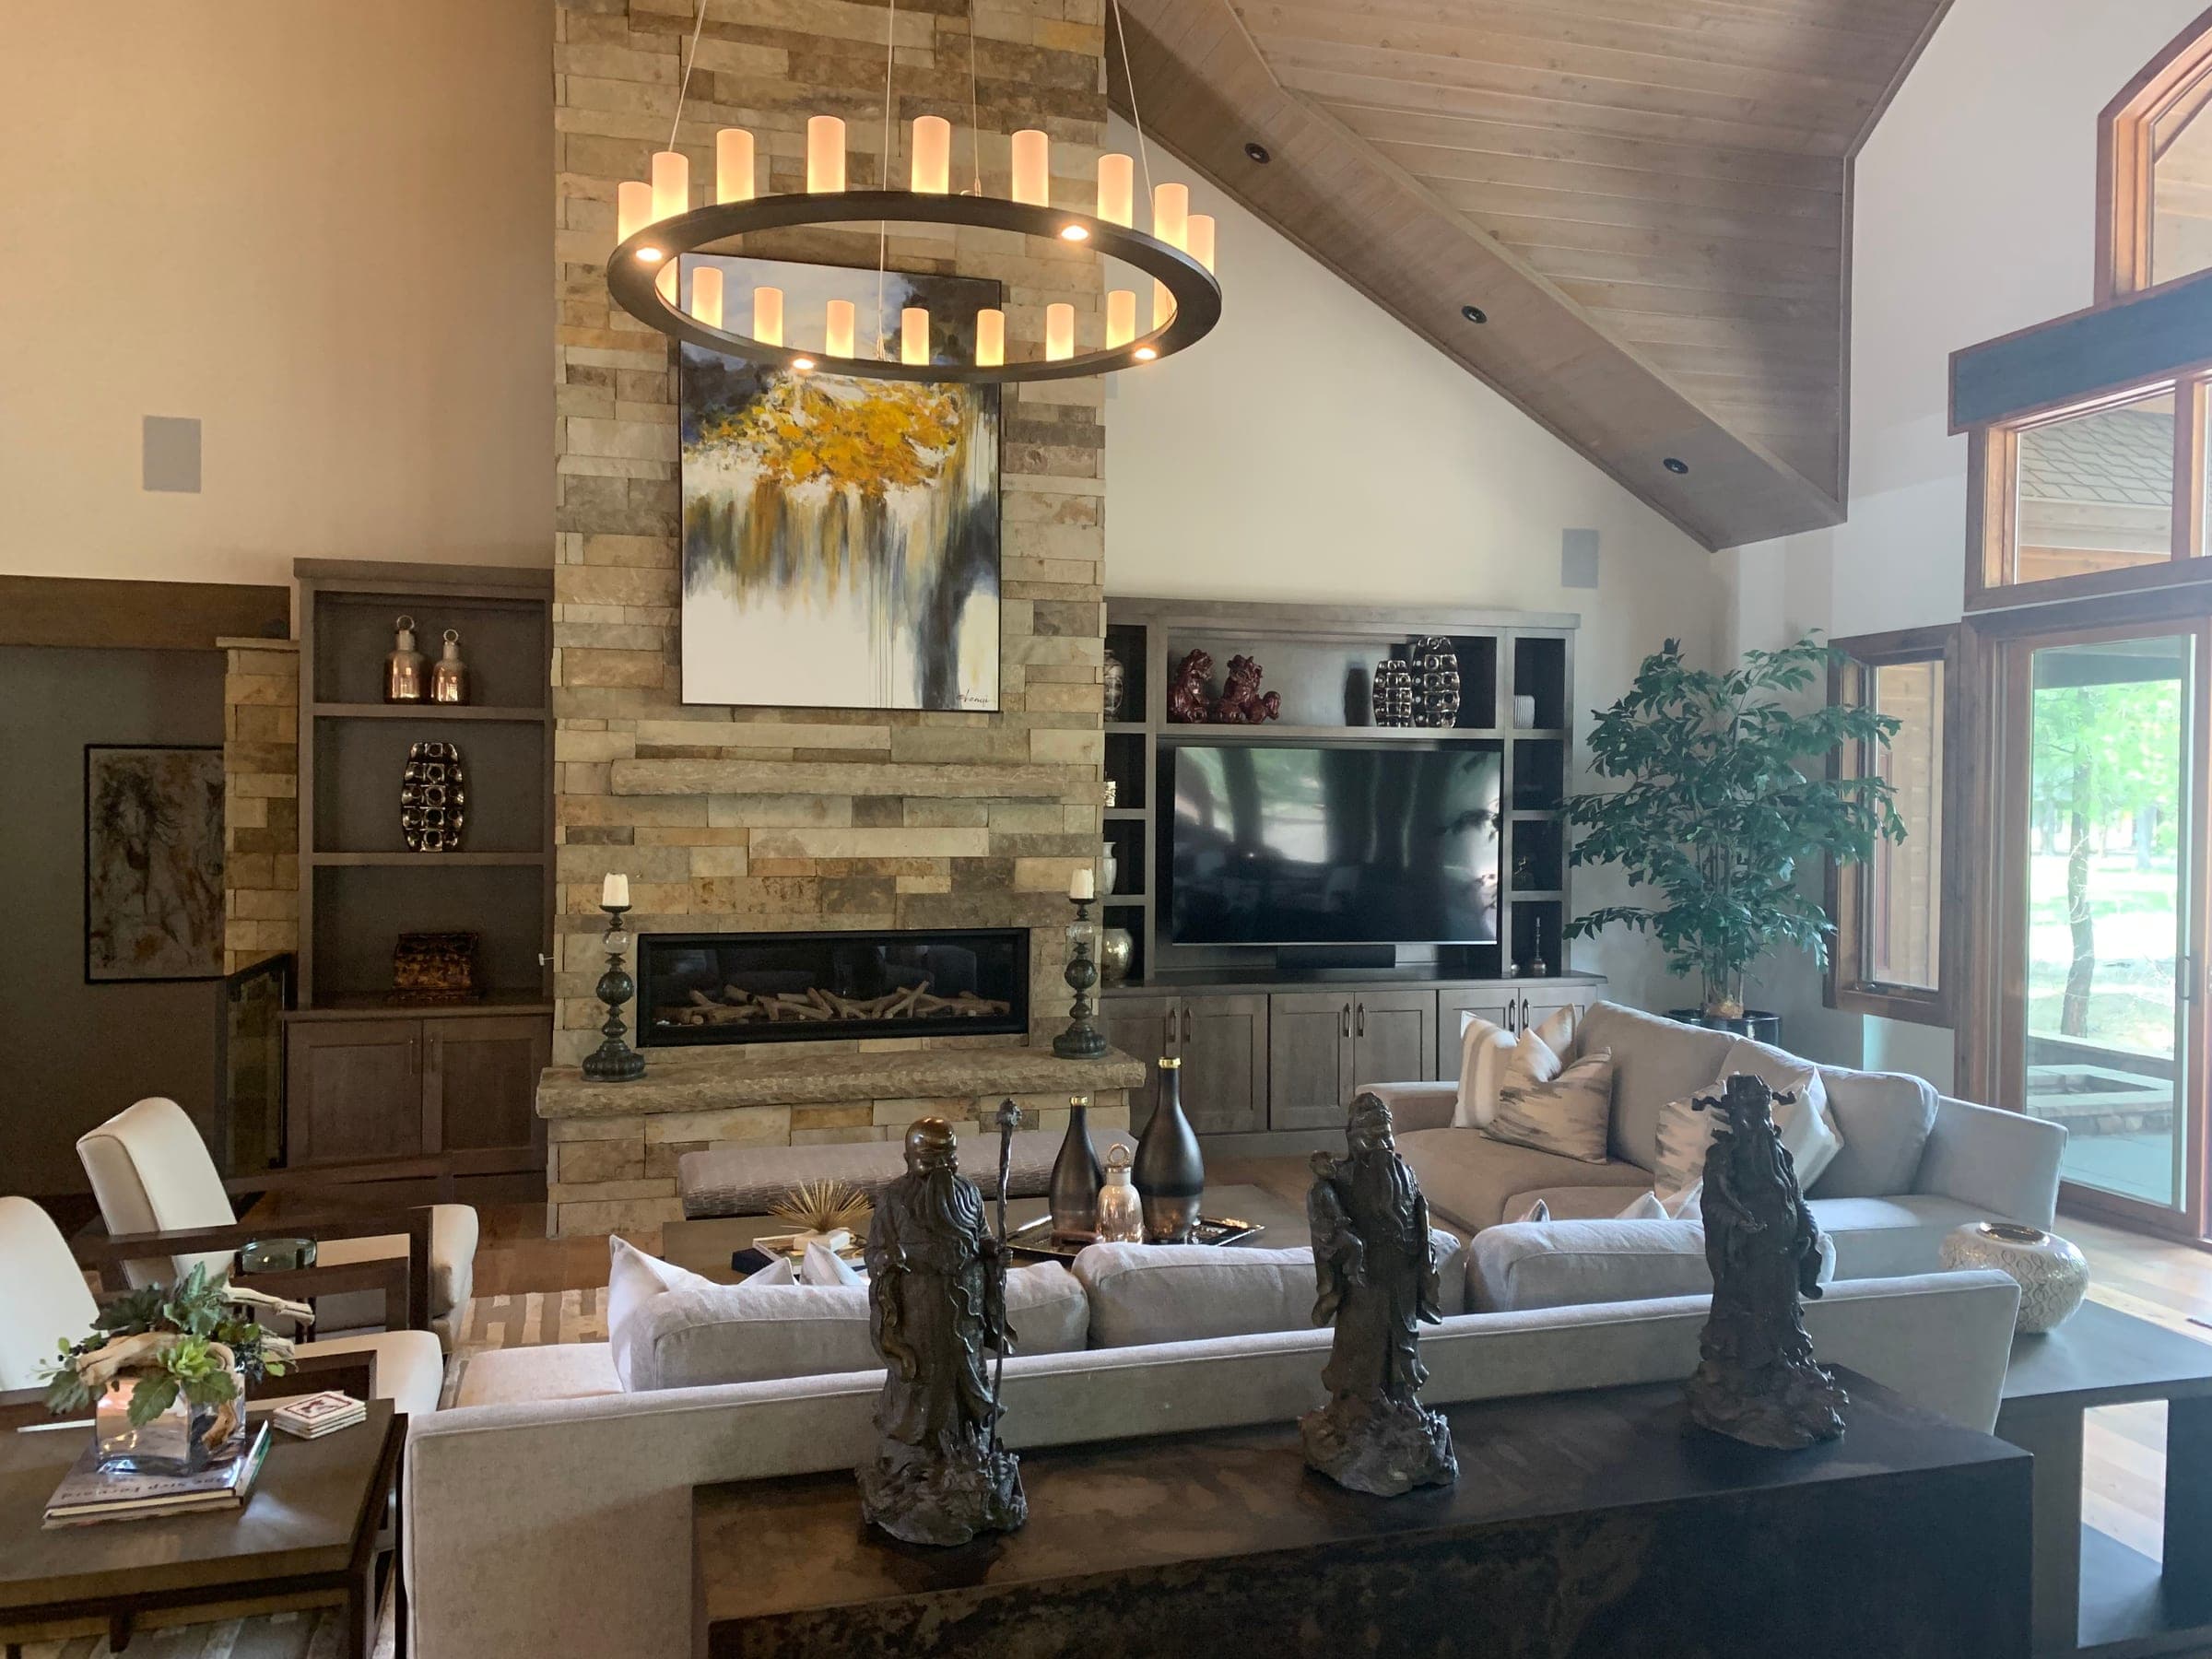
From the floor, with the ring chandelier at eye level and tall windows carrying the vault down to the seating.
- Stop 4 of 6 · Kitchen island
 How this kind of work goes at 7,000 feet
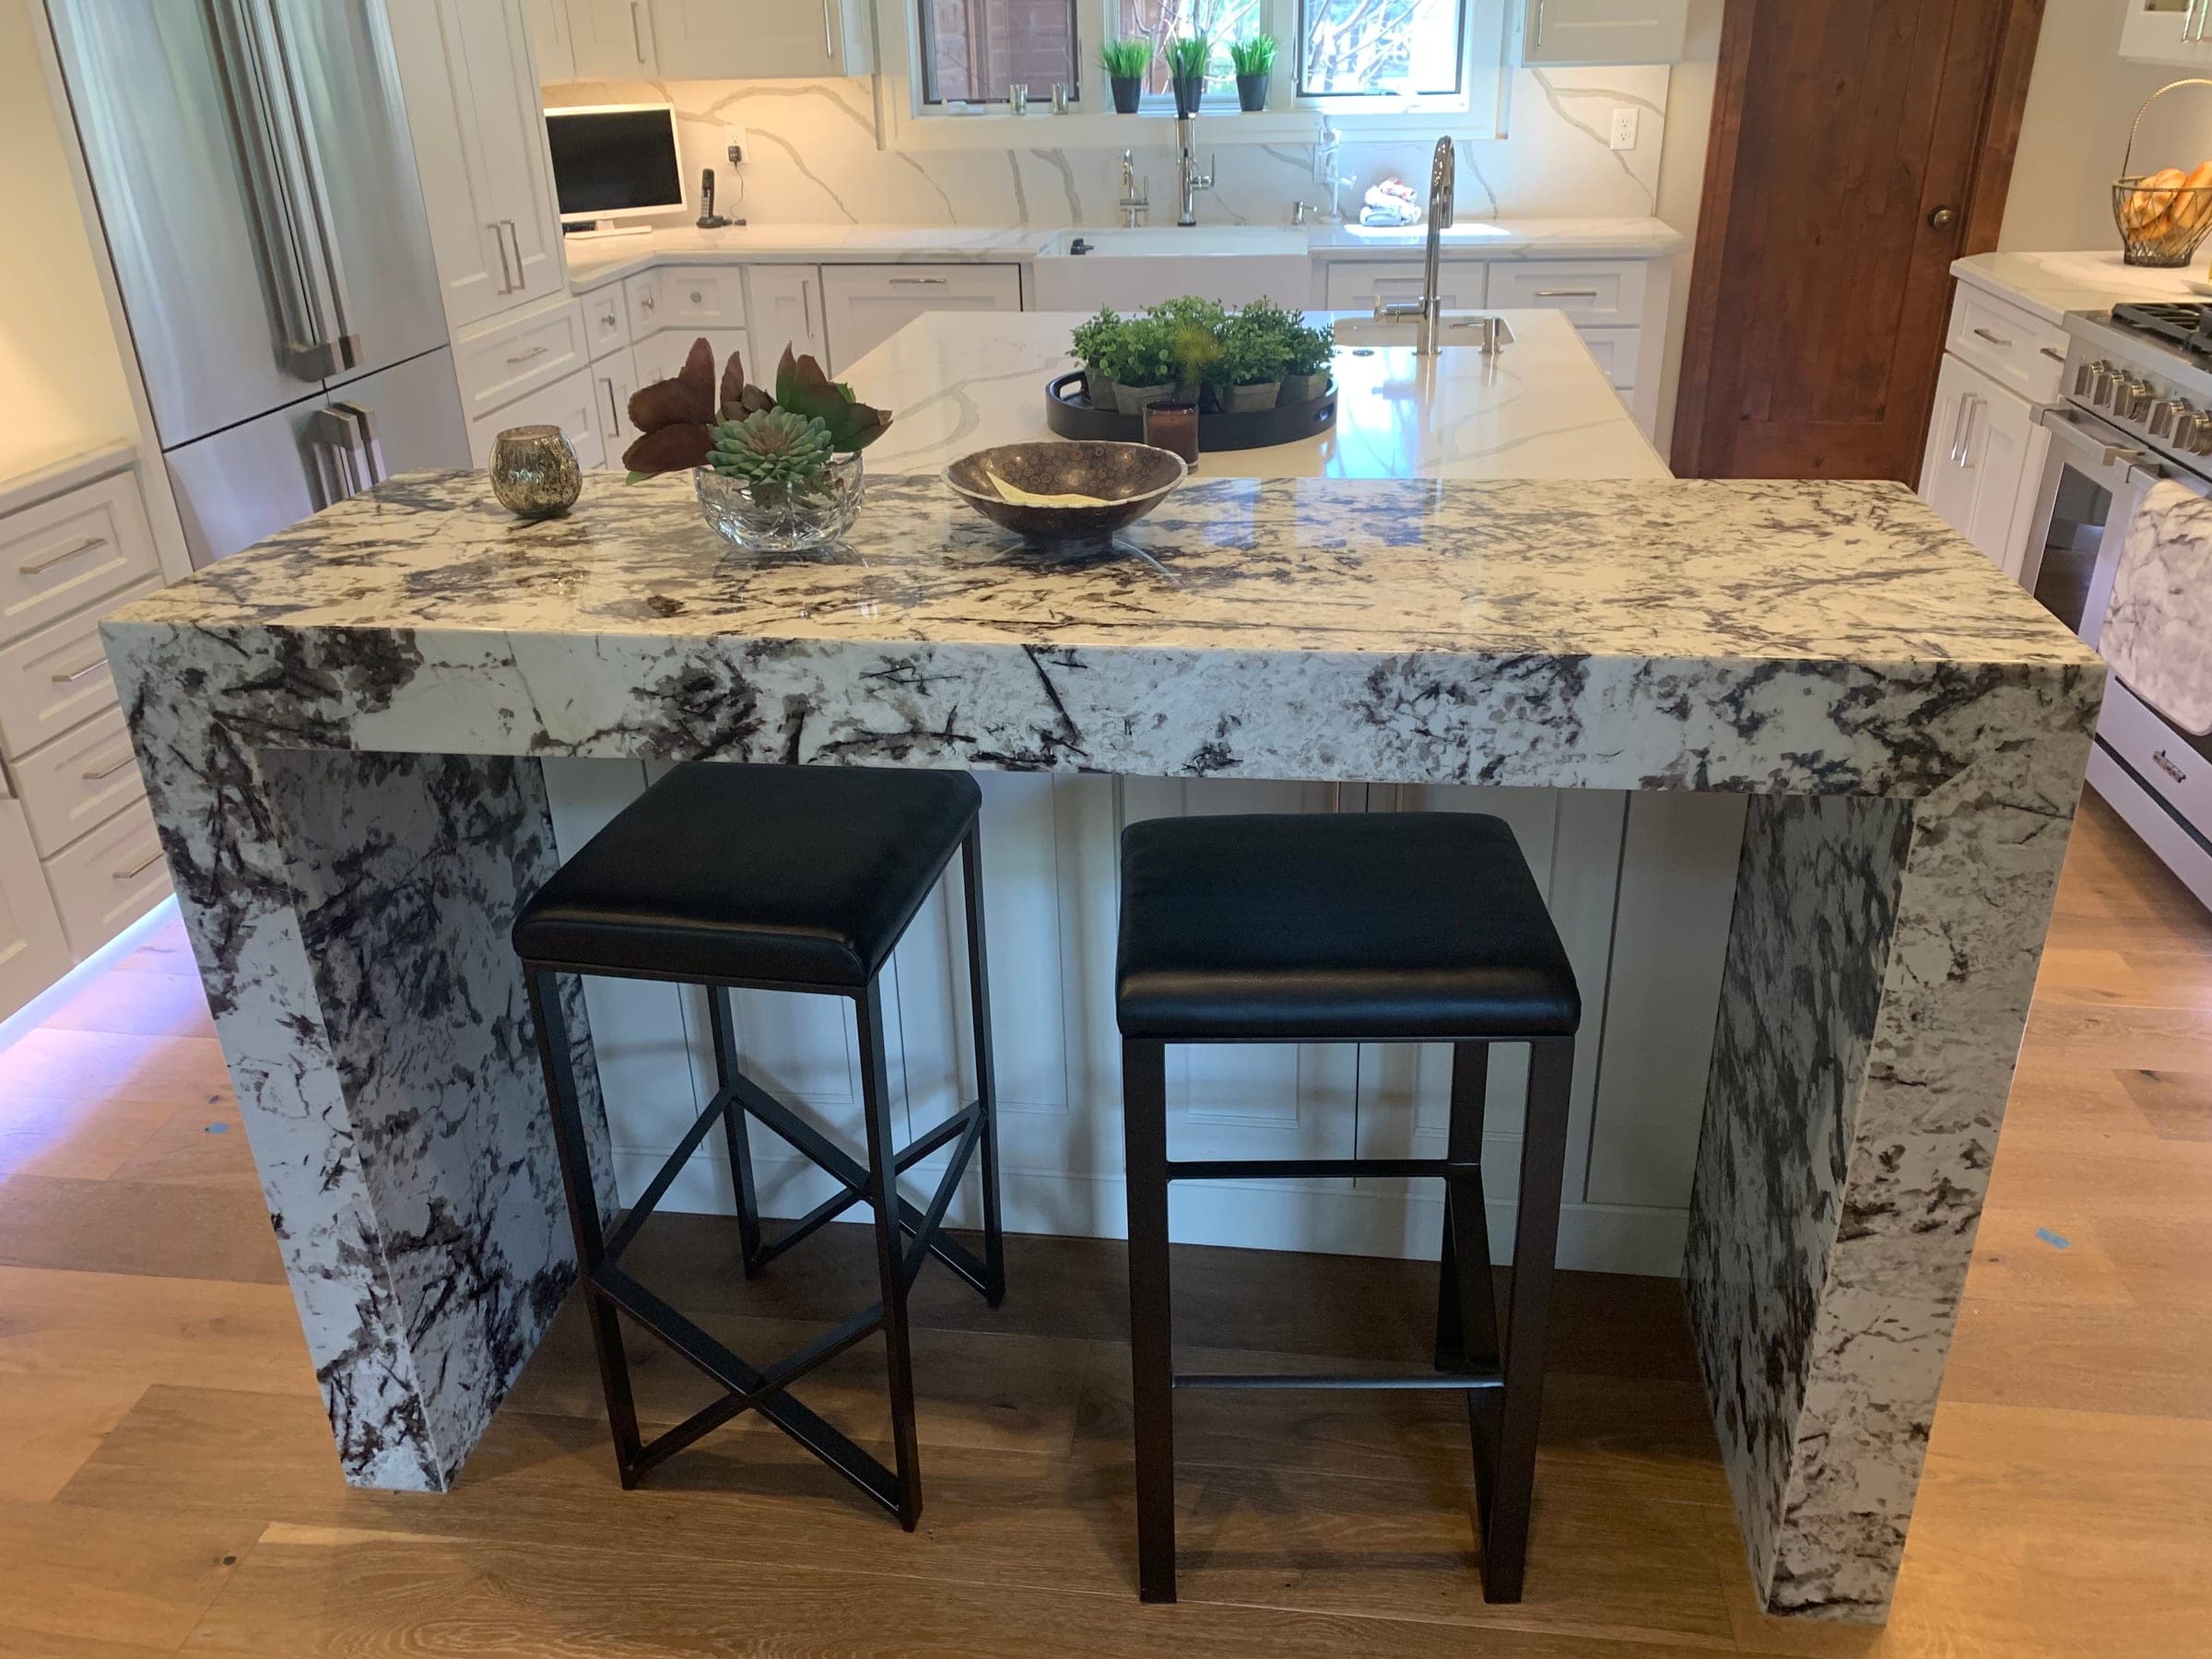
A granite waterfall island with bar seating, set against white shaker cabinetry and a farmhouse sink.
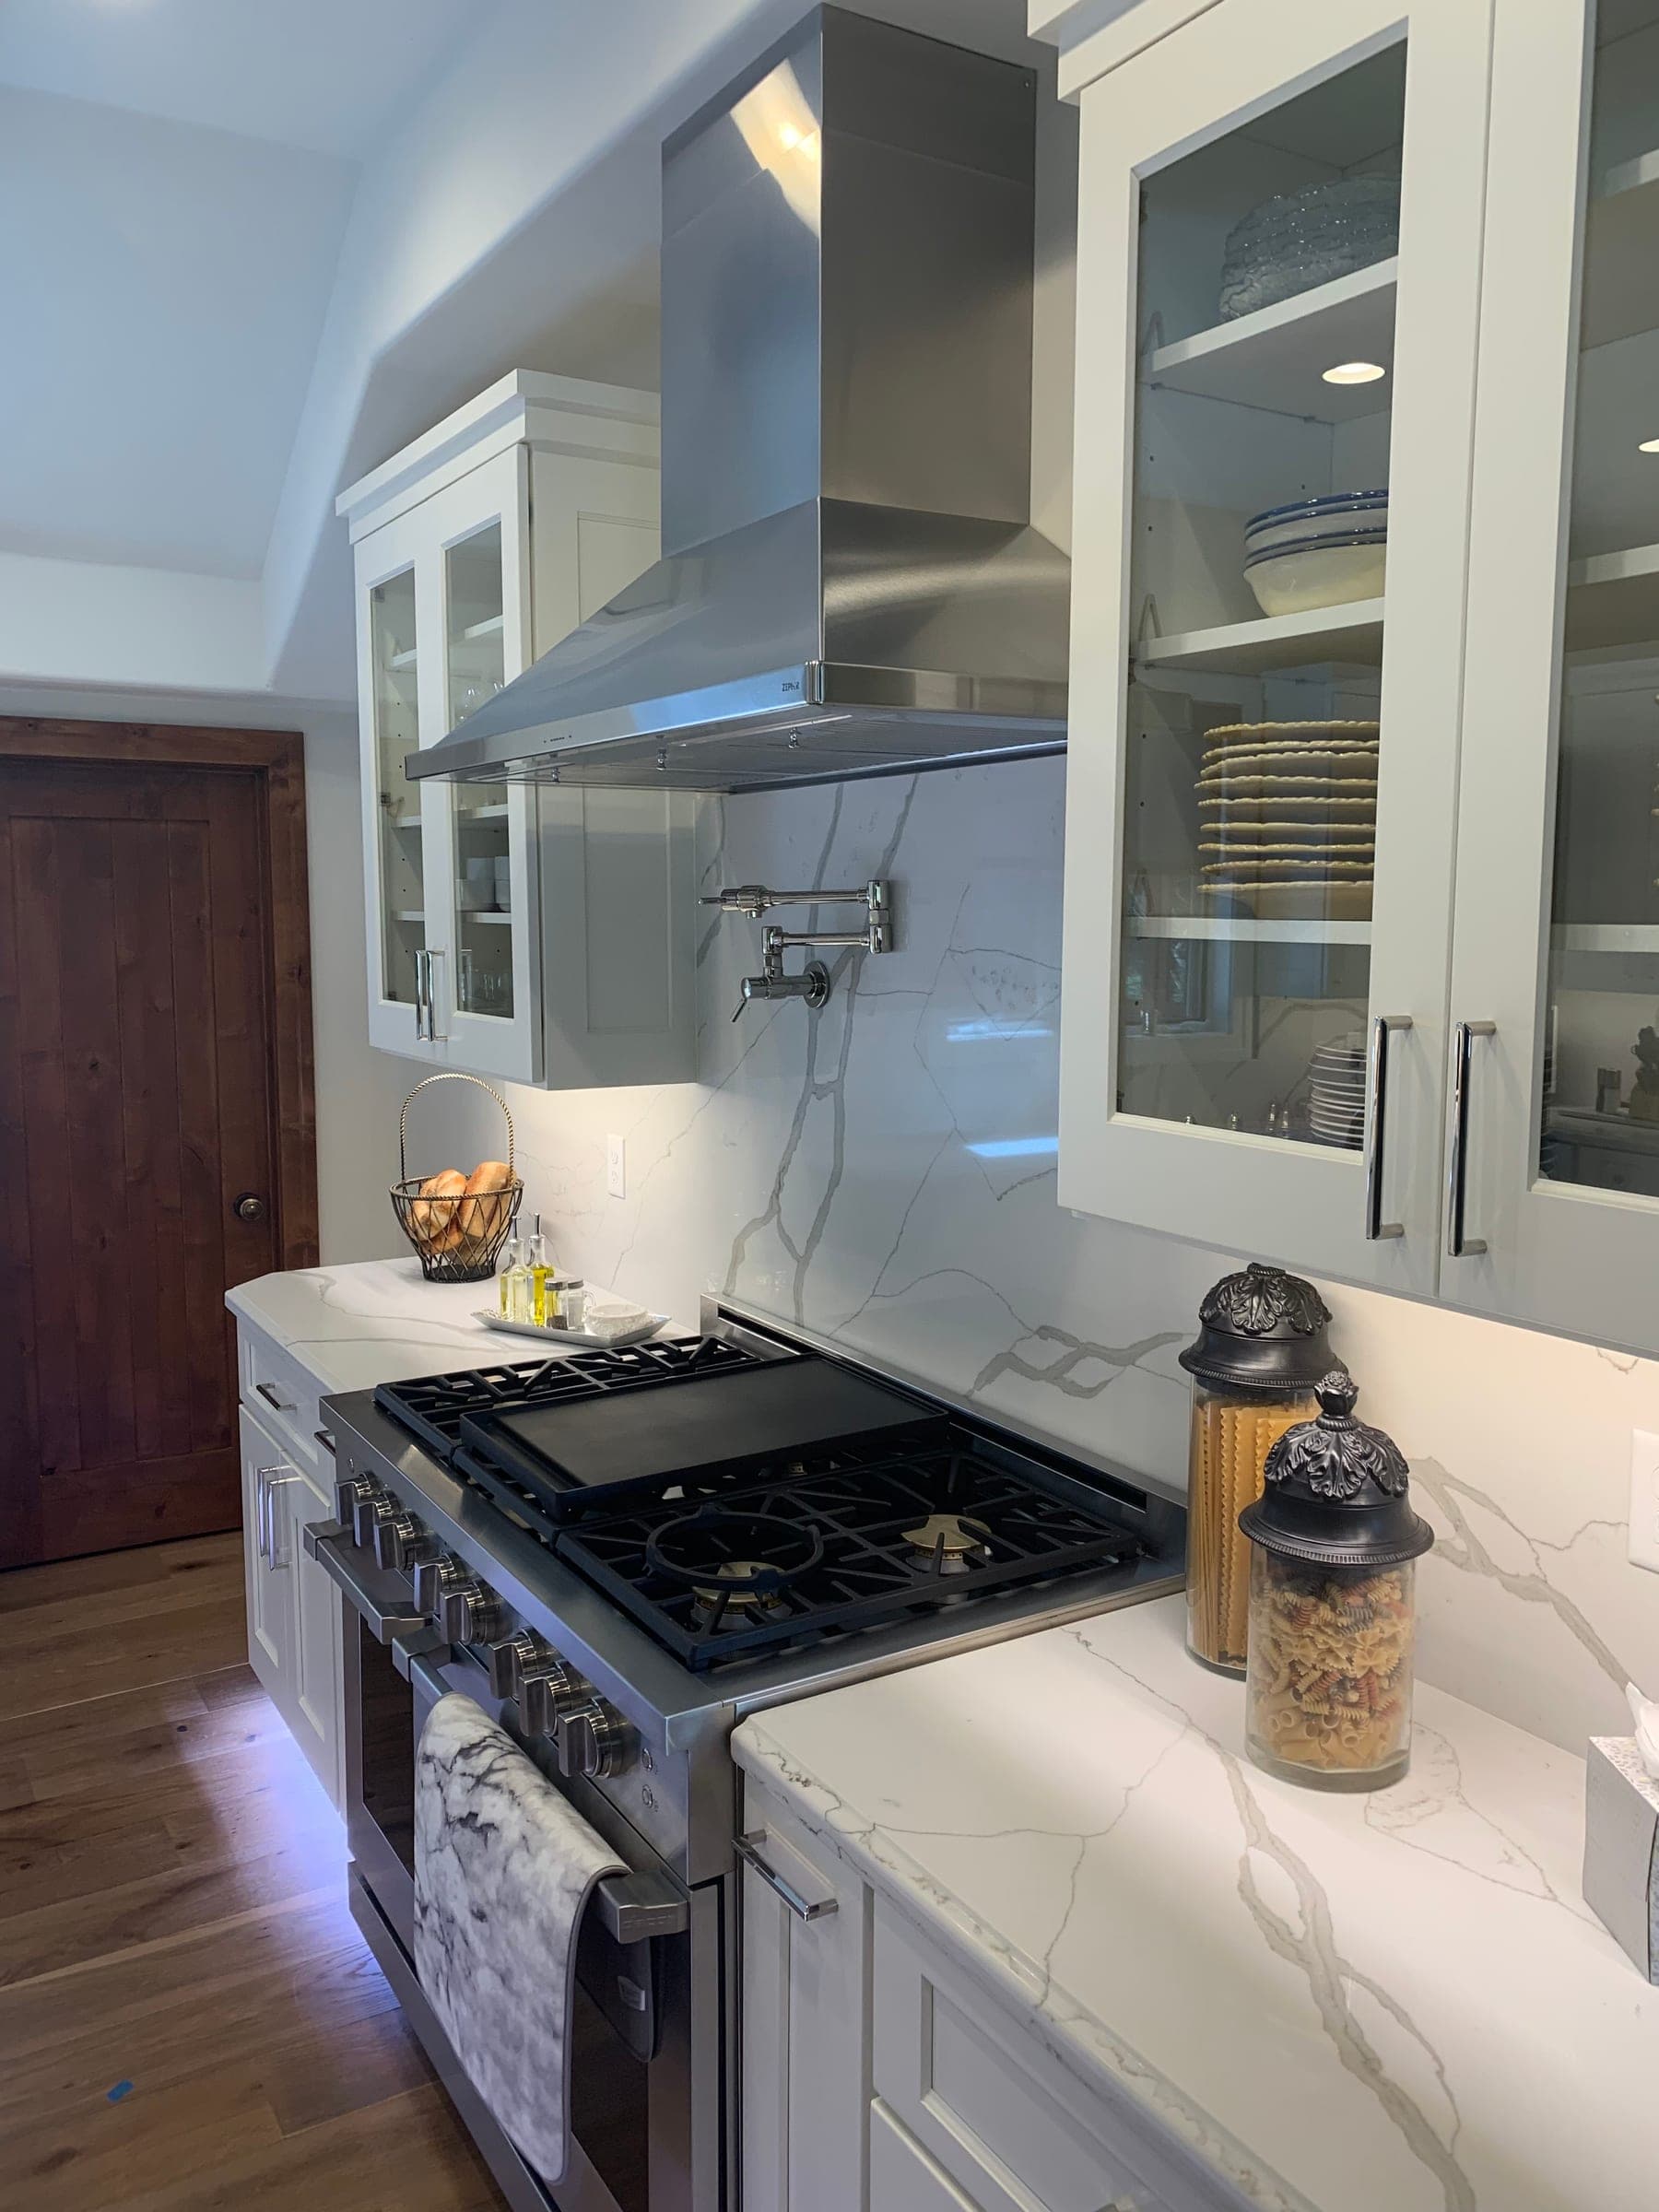
- Stop 5 of 6 · Range wall
 How this kind of work goes at 7,000 feet
The range wall: stainless hood and range, a full slab backsplash carried to the underside of the cabinets, a wall-mounted pot filler and glass-front uppers.
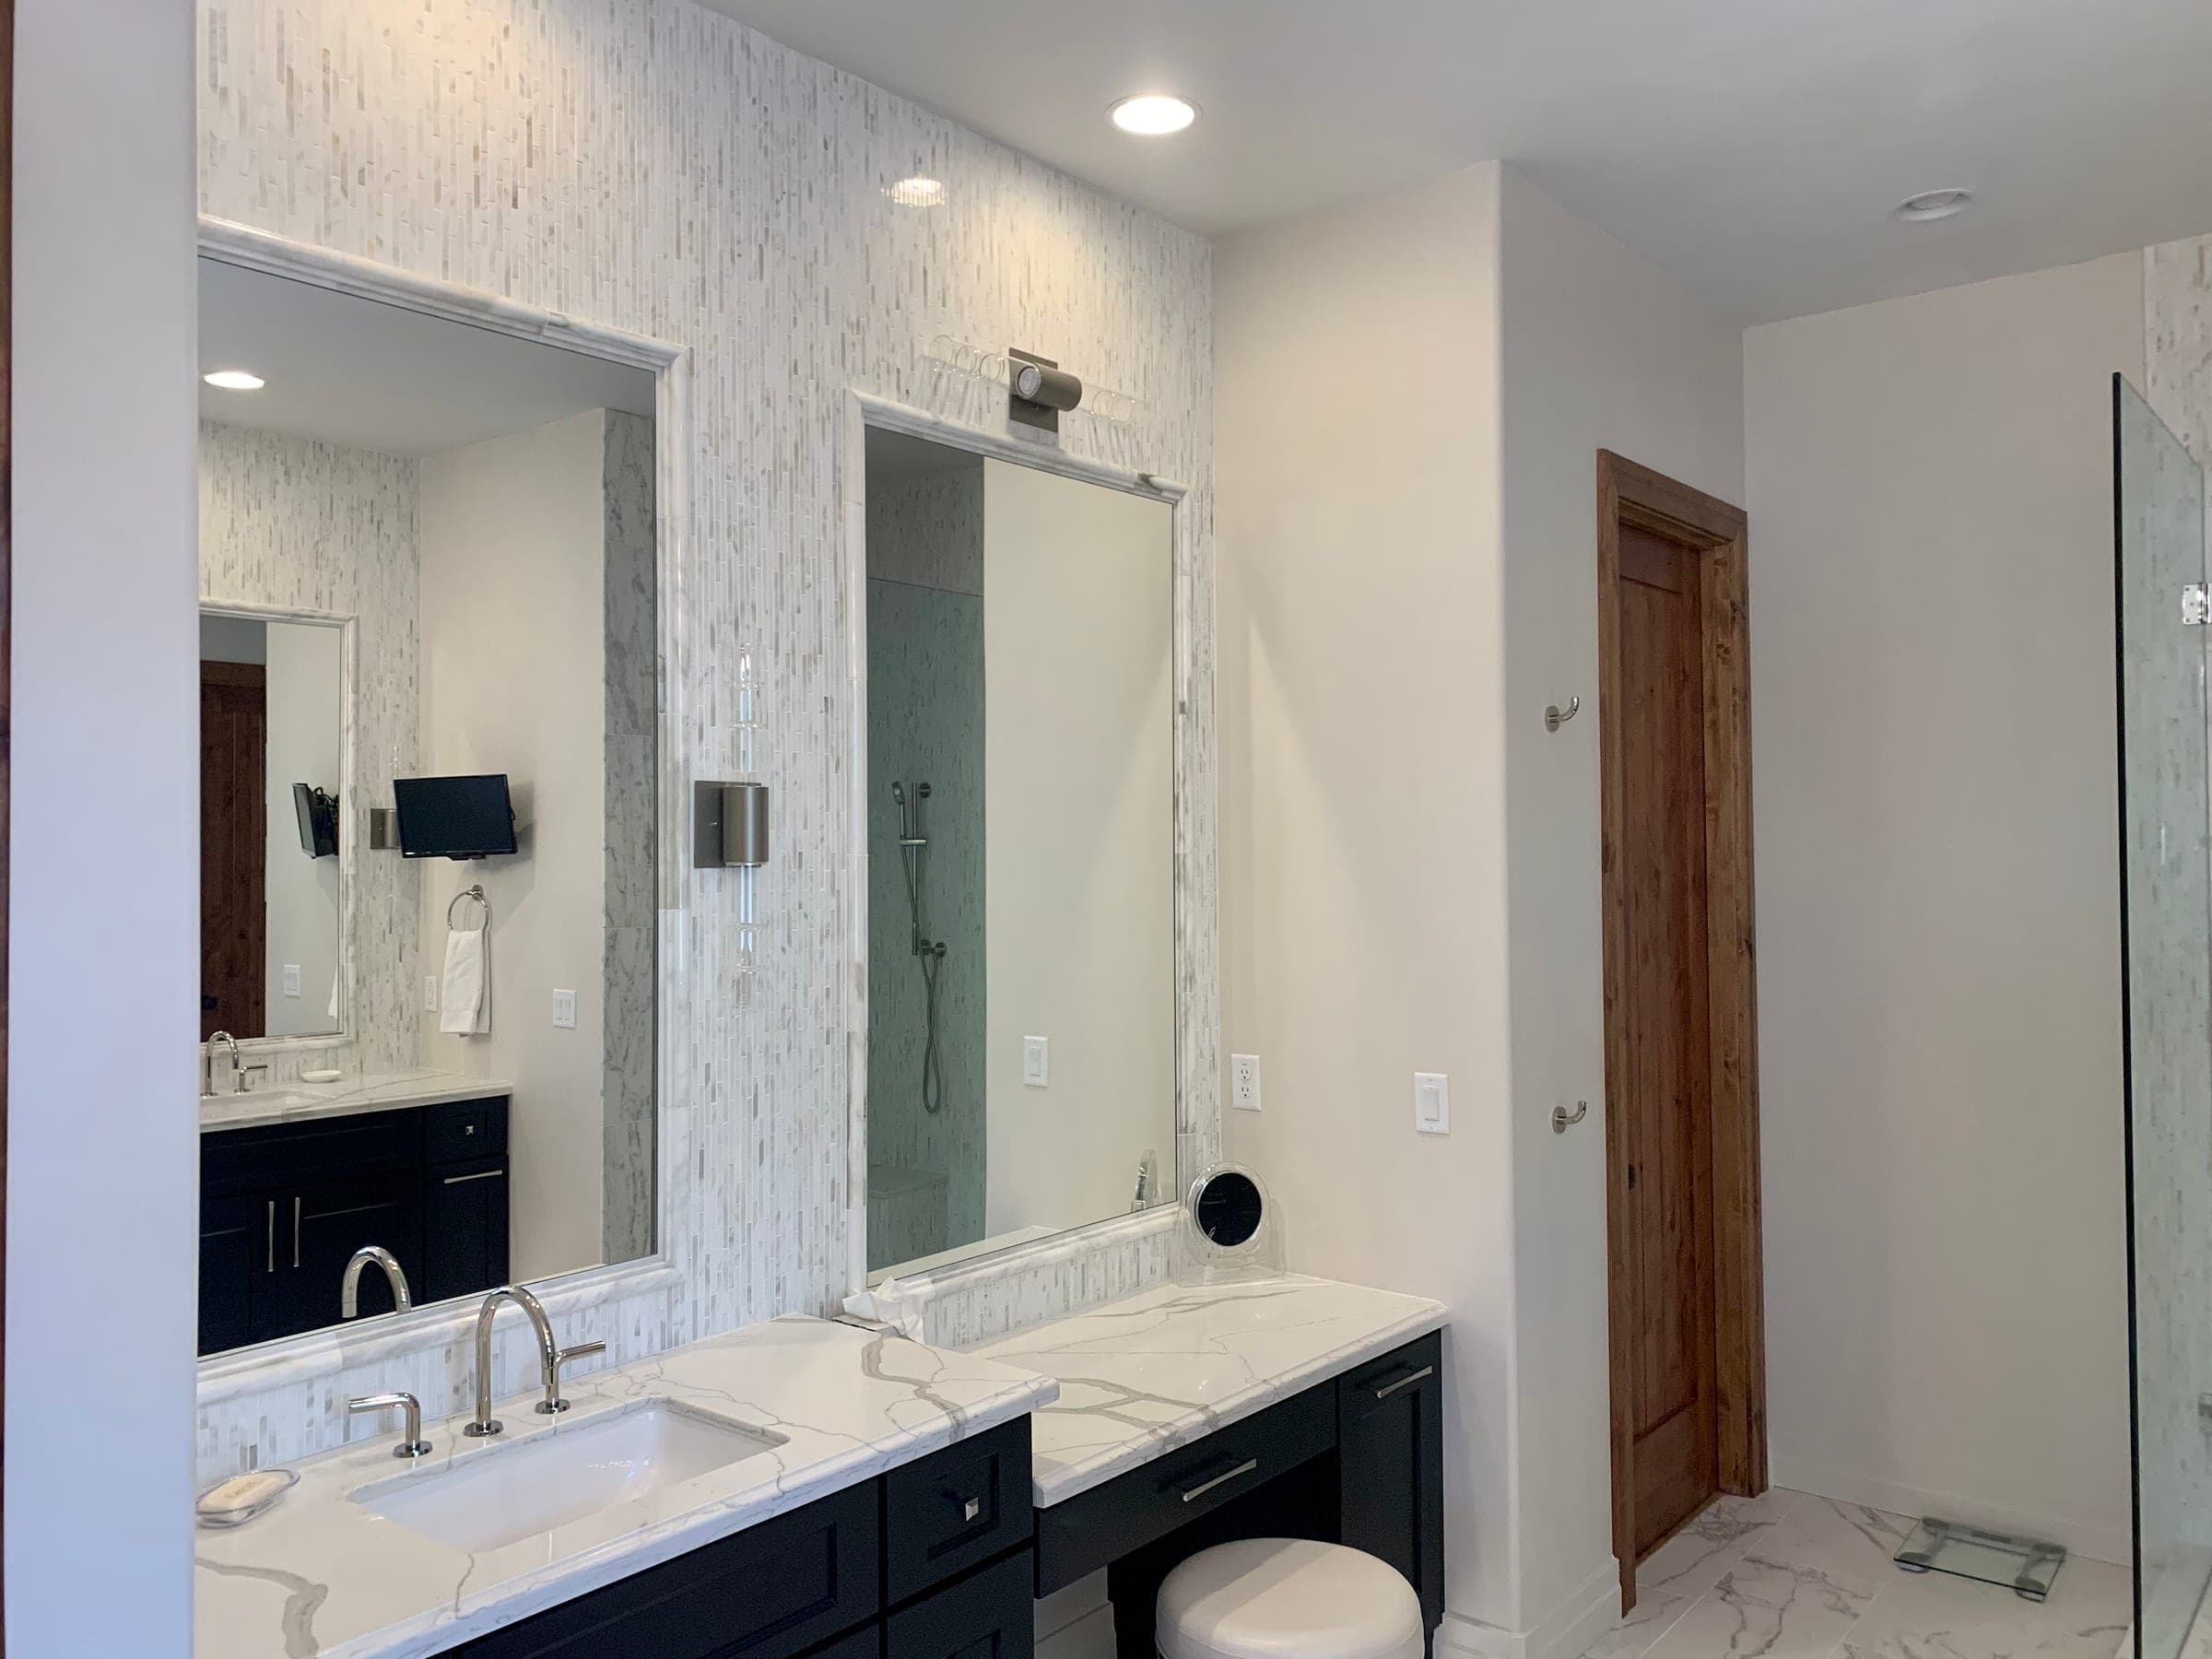
- Stop 6 of 6 · Master bath
 How this kind of work goes at 7,000 feet
Twin dark vanities under stone counters, separated by a linear mosaic feature wall running floor to ceiling between the framed mirrors.
That's the walkthrough. The specifics of your place are a phone call.
(928) 310-4715